
BEDS3
BATHS2 full
SQUARE FEET2,060
MLS#26042221
STATUSActive
PROPERTY TYPEResidential - Single Family
SUBDIVISIONMisty Ridge
SCHOOLThornapple Kellogg
Property Description
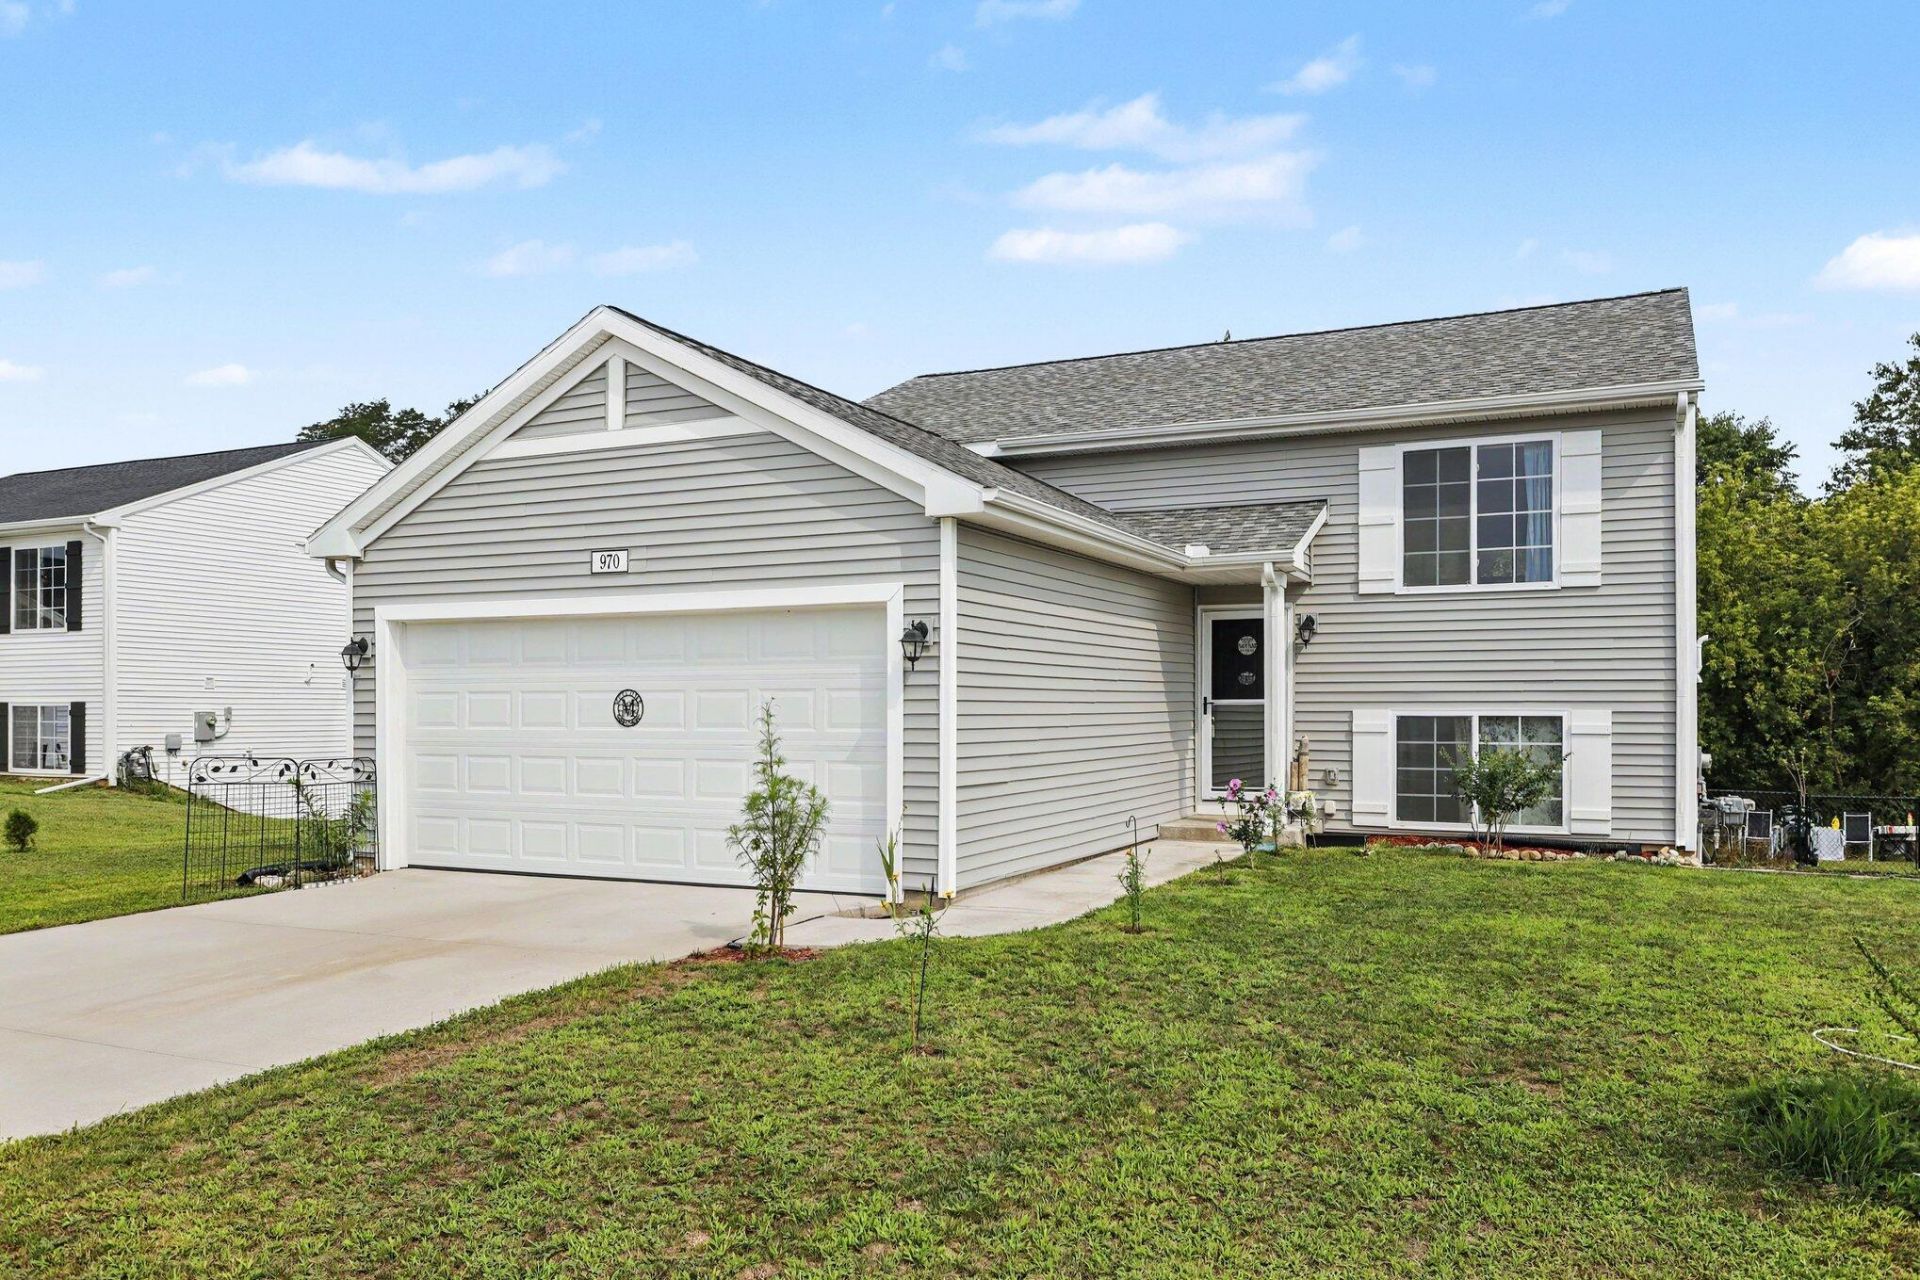
Welcome home to Misty Ridge! This 4 year old home is better than new! Upper level offers an open floor plan with vaulted ceilings and an abundance of natural light. Generous kitchen features granite counters & subway backsplash, tons of cabinetry and open to the spacious living / dining area. A huge master suite with oversize walkin closet rounds out the upper level. Lower level walks out to the backyard and features two generous bedrooms. Lower lever bedrooms are carpeted and the rest of the home has new luxury vinyl tile. Located at the end of a quiet cul de sac you enjoy a firepit and sunflowers in the partially fenced backyard that is buffered by woods. Located within walking distance to Thornapple Kellogg Schools and a convenient commute off M37 to Grand Rapids or Hastings. Motivated seller so DO NOT delay!!
Property Features
Property Type: Residential - Single Family
Basement: Daylight, Full
Cooling: Central Air, SEER 13 or Greater
Garage: 2 car attached
Heating: ENERGY STAR Qualified Equipment, Forced Air
Lot Size: 0.17 Acres
Roof Type: Composition, Shingle
Taxes: $6,885
Year Built: 2022
Feature Descriptions
Appliances: Dishwasher, Dryer, Microwave, Range, Refrigerator, Washer
Days on Site: 2
Exterior: Vinyl Siding
Flooring: Carpet, Vinyl
Interior: Garage Door Opener
Laundry: Lower Level
Lot: Cul-De-Sac
Lot Dimensions: 73x203x73x128
Parcel Number: 41-128-169-00
Parking: Attached
Patio/Porch: Patio
Road Surface: Paved
Rooms Total: 6
Sewer: Public
Sub Type: Single Family Residence
Utilities: Phone Available, Natural Gas Available, Natural Gas Connected
Water: Public
Window: Low-Emissivity Windows, Screens, Insulated Windows
Local Schools
School District: Thornapple Kellogg
Listed By / Shown By
Listed By
Agency Name: Five Star Real Estate
Agent Name: Penny L Barnhardt

Shown By
Agent Name: Benjamin Palasek
Agent Phone: Cell: (616) 318-6645
Agency Title: Key Realty
 | The property comes from the Member MLS's of the Michigan Regional Information Center, LLC (MichRIC). Copyright 2026 Michigan Regional Information Center, LLC (MichRIC). All rights reserved. Information deemed reliable, but not guaranteed. Data Last Updated 08/14/2026. |
Estimate Your Payment
Estimated Payment
$ 2,633.05 per month $1,957.24 Principal & Interest $573.75 Property Tax $102.05 Homeowner's Insurance
970 View Pointe Drive | MLS# 26042221
This single family home located at 970 View Pointe Drive, Middleville, MI 49333 is currently listed for sale with an asking price of $349,900. This property was built in 2022 and has 3 bedrooms and 2 full baths with 2060 sq. ft. View Pointe Drive is located in the Misty Ridge subdivision within the Thornapple Kellogg school district. Search Misty Ridge real estate on benjaminpalasek.ikeyrealty.com today.