
BEDS4
BATHS3 full
SQUARE FEET2,642
MLS#26047095
STATUSActive
PROPERTY TYPEResidential - Single Family
SCHOOLLowell
Property Description
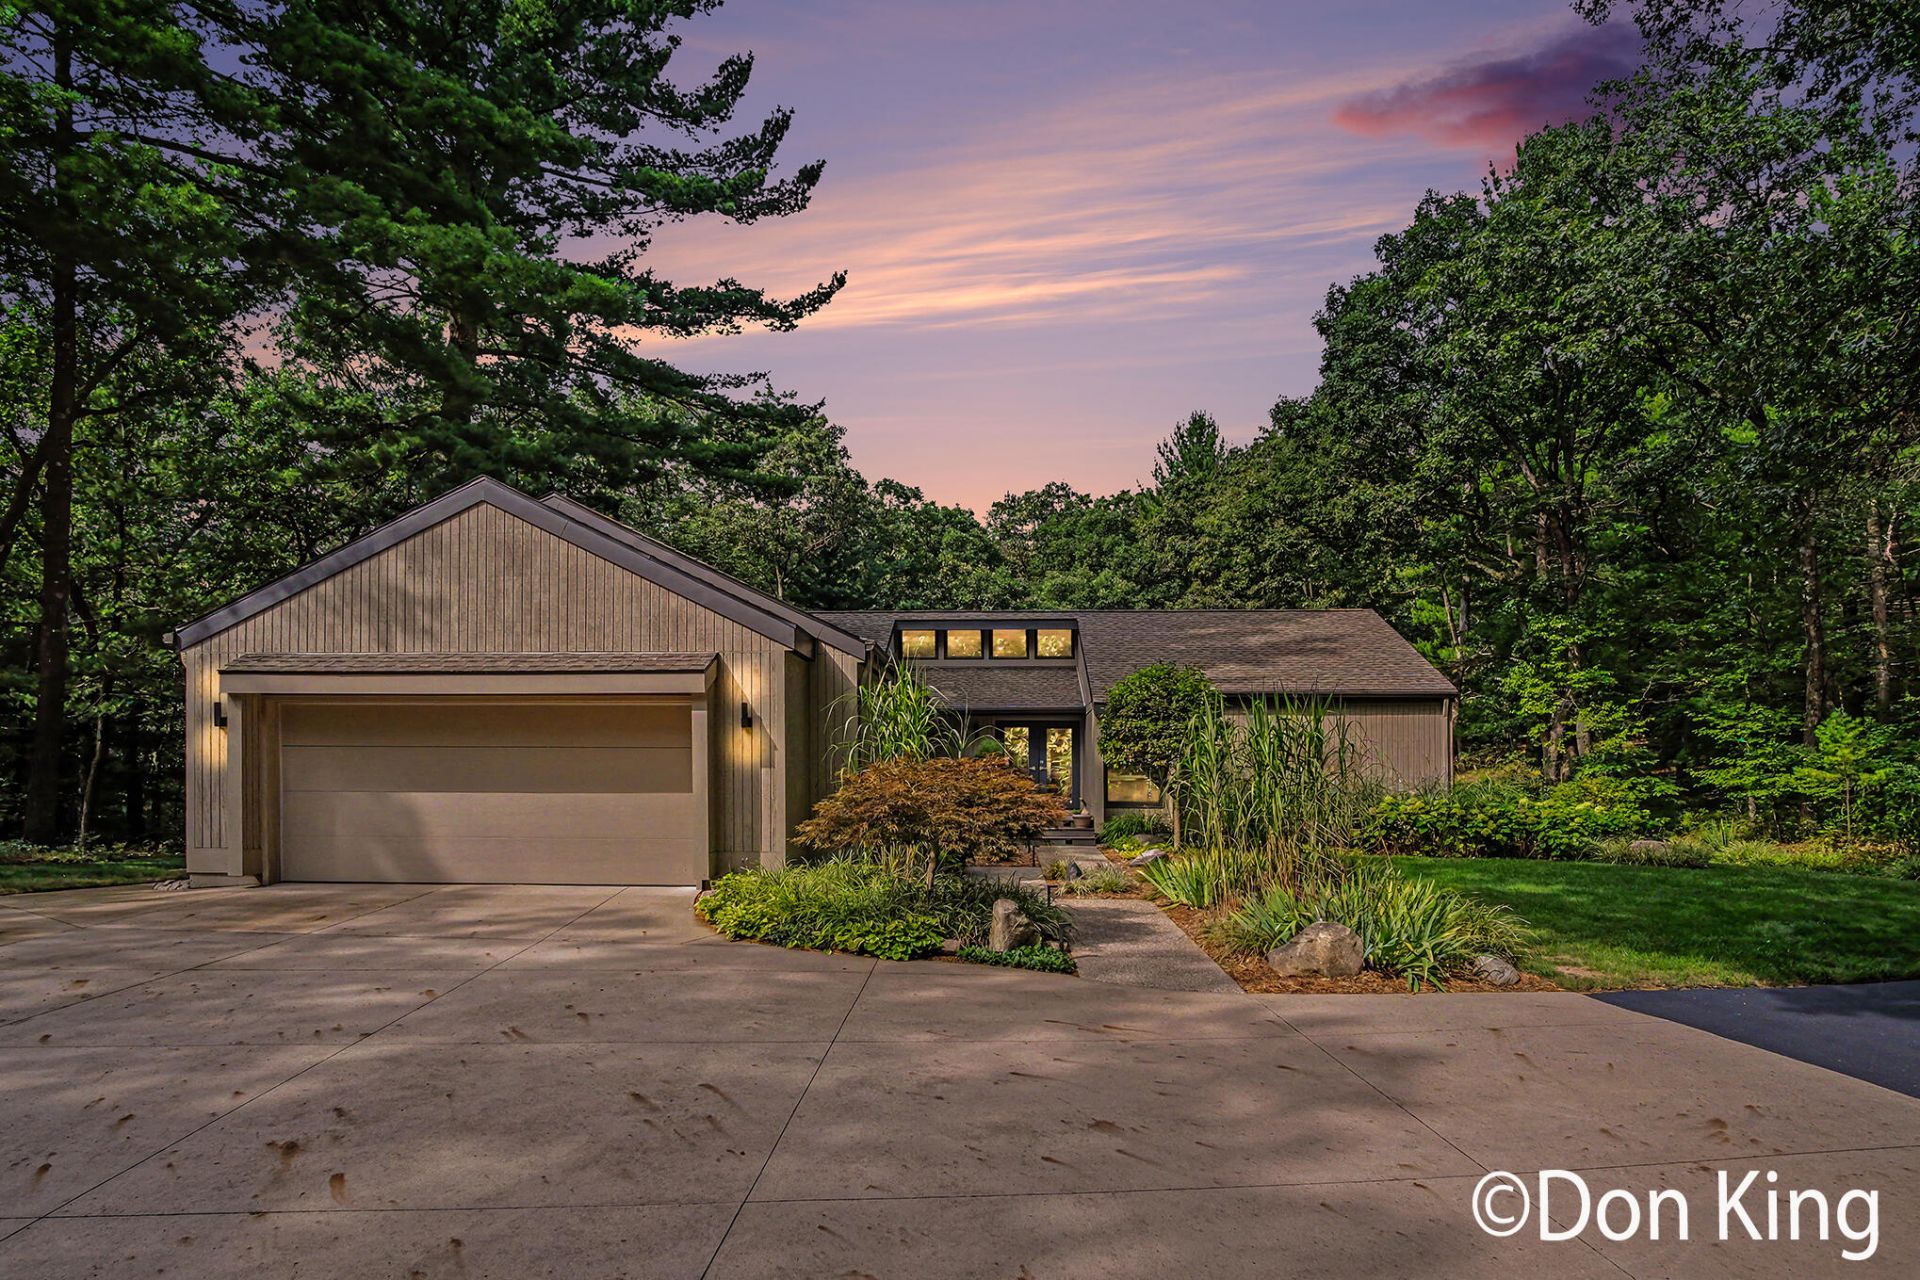
Spacious, Updated Modern Ranch on 3.45 Acres! Tucked away on a quiet cul-de-sac off a Natural Beauty Road, move-in-ready home boasts over 2,600 sq. ft. of finished living space, Natural gas and updated mechanics, roof, sliders, windows and exterior siding. Main level features an open-concept Great Room with a dual wood/gas fireplace and sliders to private decks, open dining area and a stunning kitchen complete with a snack bar, abundant maple cabinetry, pantry, coffee bar, and built-in appliances. A main floor primary suite includes private bath, accompanied by 2 additional bedrooms and a 2nd full bath. Finished walkout basement expands your living space with family room with custom built-ins,, custom wet bar, 4th bedroom/workout room, 3rd full bath, and a finished laundry room/appliances included. Enjoy an attached 2-stall garage, paved driveway, nicely landscaped grounds with a fire pit area and a hot tub pad. Includes a finished/heated 30 x 40 barn and 12 x 16 shed similir design Wired for hot tub and generator in garage. Property includes a massive 34 x 40 heated barn also with electricity, workshop, and lean-to for camper storage, plus a custom 12 x 16 shed for lawn equipment. Seller says their is school of choice with Forest Hills. Miles of biking/walking trails right from the house
Property Features
Property Type: Residential - Single Family
Basement: Walk-Out Access
Cooling: Central Air
Fireplaces: 1
Garage: 4 car attached
Heating: Forced Air
Home Style: Ranch
Lot Size: 3.48 Acres
Roof Type: Shingle
Taxes: $5,141
Year Built: 1975
Feature Descriptions
Appliances: Built-In Gas Oven, Cooktop, Dishwasher, Disposal, Double Oven, Dryer, Microwave, Refrigerator, Washer, Water Softener Owned
Days on Site: 4
Exterior: Wood Siding
Fireplace: Gas Log, Living Room
Fireplace Y/N: Yes
Flooring: Carpet, Ceramic Tile, Tile, Wood
Interior: Ceiling Fan(s), Garage Door Opener, Wet Bar, Pantry
Laundry: Gas Dryer Hookup, Laundry Room, Lower Level, Sink, Washer Hookup
Lot: Rolling Hills, Cul-De-Sac
Lot Dimensions: 381 x 399 x 380 x 400
Parcel Number: 41-15-25-100-013
Parking: Garage Door Opener, Detached, Attached
Patio/Porch: Deck, Patio, Porch(es)
Road Surface: Paved
Rooms Total: 8
Sewer: Septic Tank
Structures: Barn(s)
Sub Type: Single Family Residence
Utilities: Cable Available, Natural Gas Connected
Water: Well
Window: Screens, Replacement, Window Treatments
Local Schools
School District: Lowell
Listed By / Shown By
Listed By
Agency Name: Berkshire Hathaway HomeServices Michigan Real Estate (Main)
Agent Name: Don D King Jr.
Agency Phone: 616-364-9551

Shown By
Agent Name: Benjamin Palasek
Agent Phone: Cell: (616) 318-6645
Agency Title: Key Realty
 | The property comes from the Member MLS's of the Michigan Regional Information Center, LLC (MichRIC). Copyright 2026 Michigan Regional Information Center, LLC (MichRIC). All rights reserved. Information deemed reliable, but not guaranteed. Data Last Updated 09/08/2026. |
Estimate Your Payment
Estimated Payment
$ 6,165.94 per month $5,453.18 Principal & Interest $428.42 Property Tax $284.34 Homeowner's Insurance
9020 Bailey Drive Ne | MLS# 26047095
This single family home located at 9020 Bailey Drive Ne, Ada, MI 49301 is currently listed for sale with an asking price of $974,876. This property was built in 1975 and has 4 bedrooms and 3 full baths with 2642 sq. ft. Bailey Drive Ne is located within the Lowell school district. Search Ada real estate on benjaminpalasek.ikeyrealty.com today.