
BEDS3
BATHS2 full 1 partial
SQUARE FEET1,800
MLS#26042451
STATUSActive
PROPERTY TYPEResidential - Single Family
SCHOOLGrand Rapids
Property Description
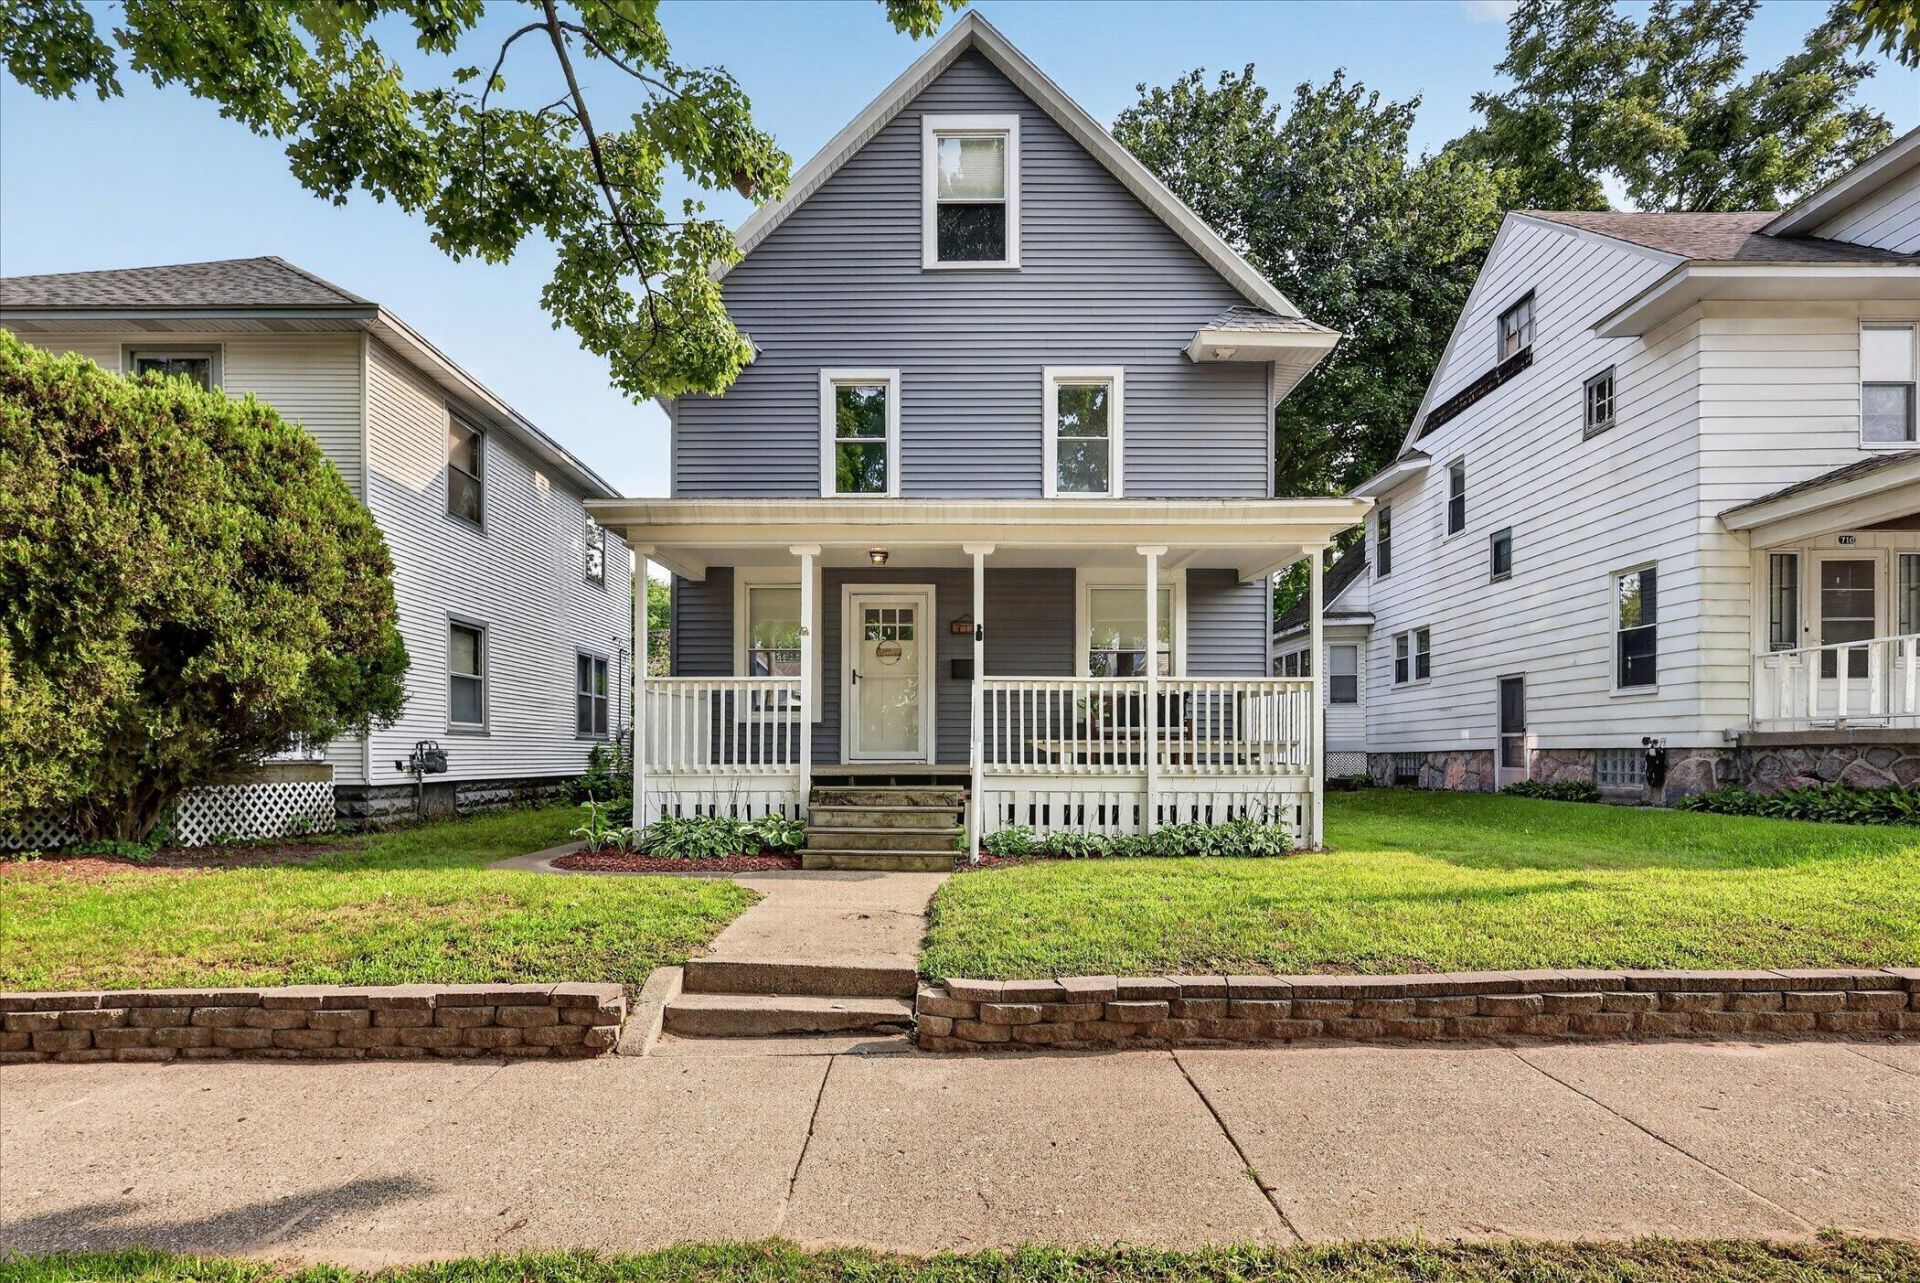
Welcome to 712 Innes! This beautifully remodeled Midtown Grand Rapids home offers three levels of spacious living with 3 bedrooms and 2.5 baths. The main level features 9-foot ceilings, a spacious dining room, and an abundance of natural light. The entire home has newer luxury vinyl flooring. Enjoy the convenience of main-floor laundry with a newer washer and dryer (2026), while the primary bedroom offers a custom-built wardrobe for stylish and functional storage. Recent exterior updates include a new roof and siding in 2020. Outside, the fenced backyard is designed for entertaining and relaxing, featuring a deck, firepit, and hot tub. A large 2-stall garage with alley access provides plenty of parking and storage. Ideally located within walking distance of Michigan Street, Marthas Vineyard, and Downtown Grand Rapids, this home combines updated living spaces with the convenience of one of Grand Rapids most desirable urban neighborhoods. Come see all that 712 Innes has to offer!
Property Features
Property Type: Residential - Single Family
Basement: Full
Cooling: Central Air
Fenced: Yes
Garage: 2
Heating: Forced Air
Home Style: Traditional
Lot Size: 0.11 Acres
Roof Type: Composition
Taxes: $1,875
Year Built: 1915
Feature Descriptions
Appliances: Dishwasher, Dryer, Microwave, Range, Refrigerator, Washer
Days on Site: 6
Exterior: Vinyl Siding
Fencing: Fenced Back
Flooring: Vinyl
Interior: Hot Tub Spa
Laundry: Main Level
Lot Dimensions: 40x118
Parcel Number: 41-14-30-232-004
Parking: Garage Faces Rear, Detached
Patio/Porch: Deck, Porch(es)
Rooms Total: 11
Sewer: Public
Sub Type: Single Family Residence
Water: Public
Local Schools
School District: Grand Rapids
Listed By / Shown By
Listed By
Agency Name: Green Crown Real Estate LLC
Agent Name: Daniel K Steffee
Agency Phone: 616-808-9255

Shown By
Agent Name: Benjamin Palasek
Agent Phone: Cell: (616) 318-6645
Agency Title: Key Realty
 | The property comes from the Member MLS's of the Michigan Regional Information Center, LLC (MichRIC). Copyright 2026 Michigan Regional Information Center, LLC (MichRIC). All rights reserved. Information deemed reliable, but not guaranteed. Data Last Updated 08/19/2026. |
Estimate Your Payment
Estimated Payment
$ 2,333.25 per month $2,069.12 Principal & Interest $156.25 Property Tax $107.89 Homeowner's Insurance
712 Innes Street Ne | MLS# 26042451
This single family home located at 712 Innes Street Ne, Grand Rapids, MI 49503 is currently listed for sale with an asking price of $369,900. This property was built in 1915 and has 3 bedrooms and 2 full and 1 partial baths with 1800 sq. ft. Innes Street Ne is located within the Grand Rapids school district. Search Grand Rapids real estate on benjaminpalasek.ikeyrealty.com today.