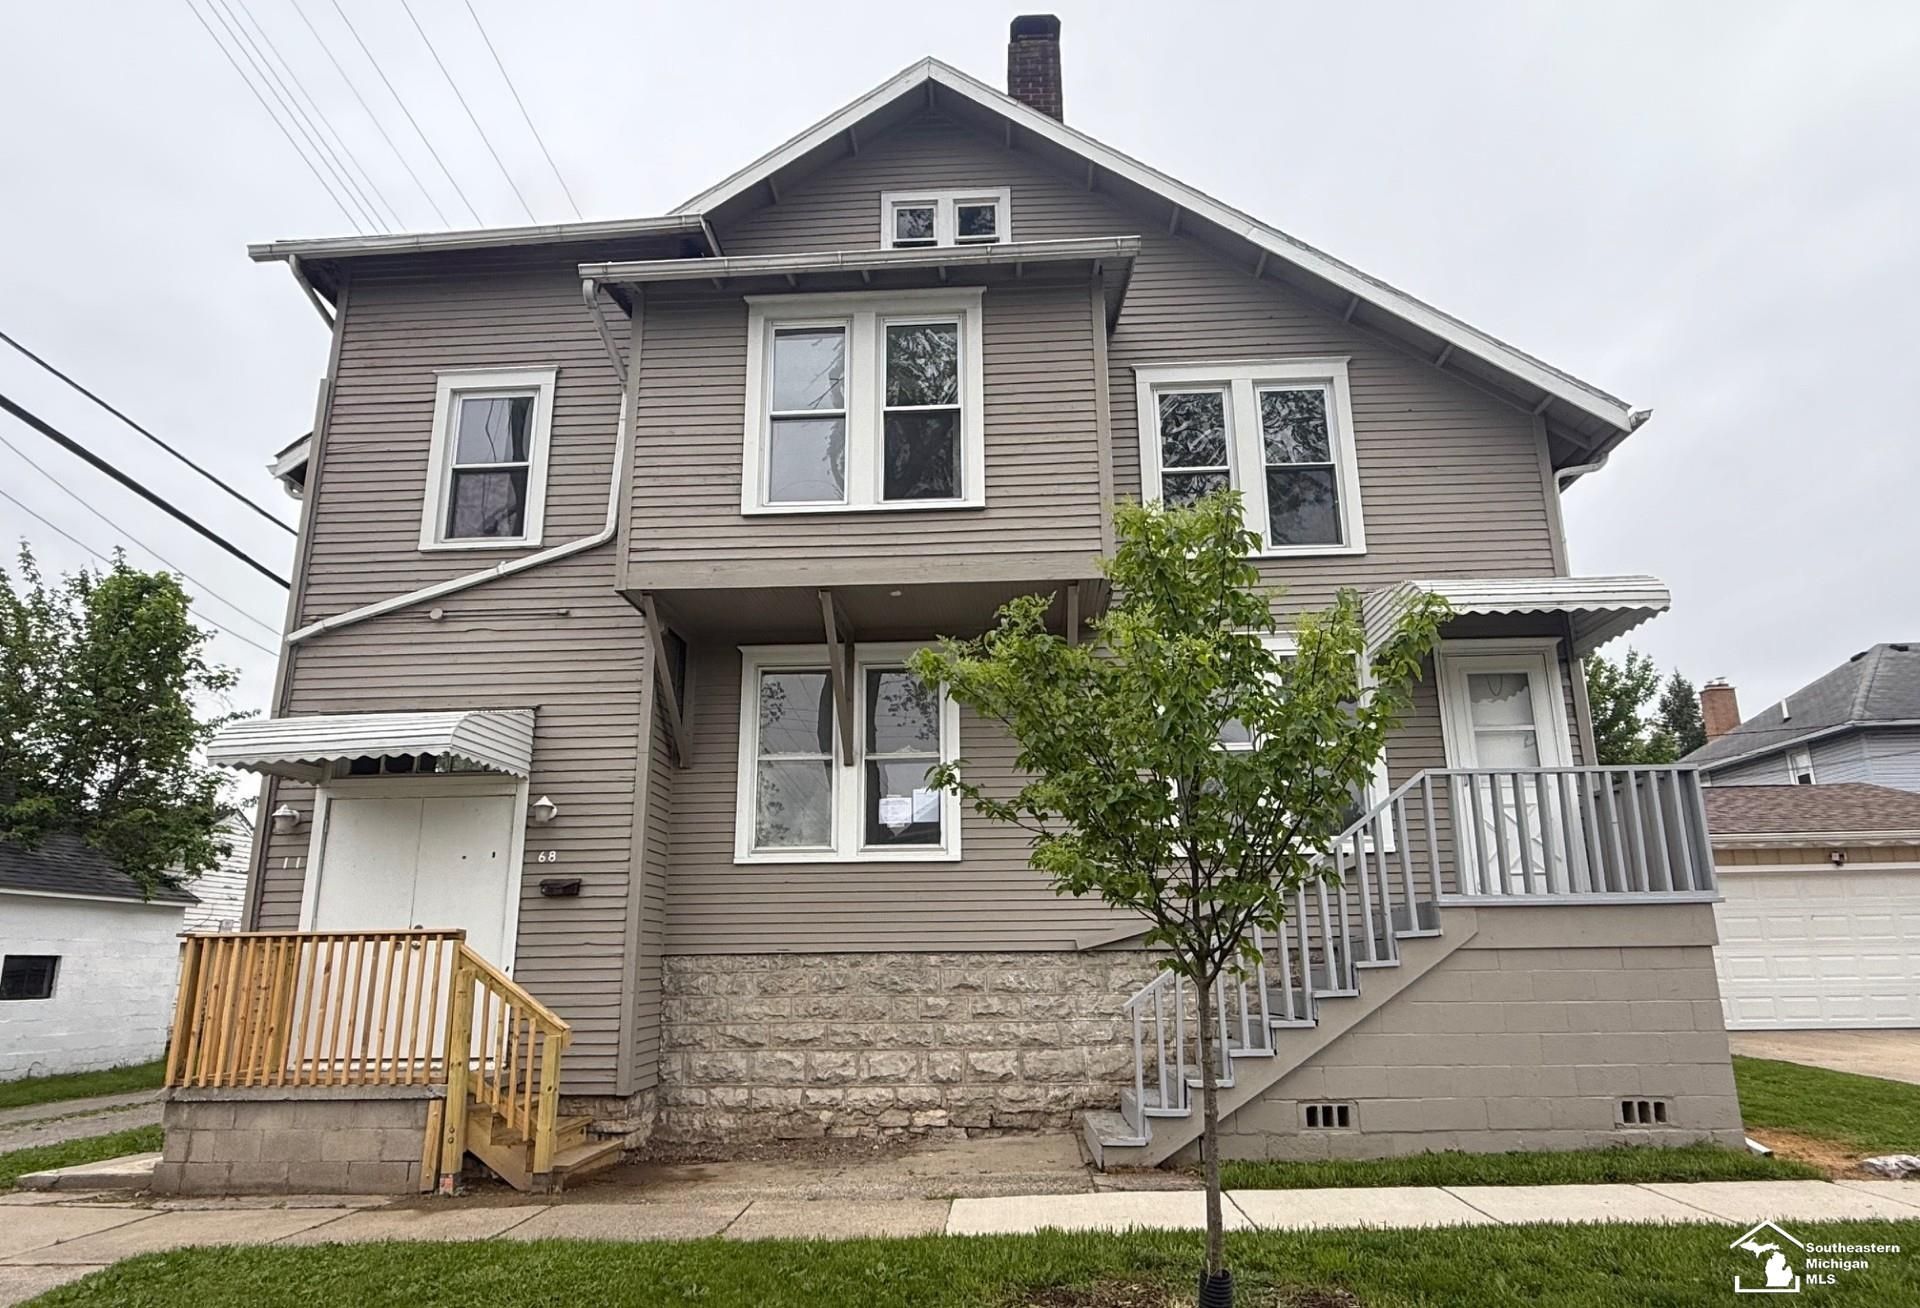

BEDS4
BATHS2 full 1 partial
SQUARE FEET2,013
MLS#50223357
STATUSActive
PROPERTY TYPEResidential - Single Family
SUBDIVISIONWadsworth Navarre
SCHOOLMonroe Public Schools
Property Description
Amazing 2,013 sq. ft. 4-bedroom, 2.5 bath home featuring high ceilings on the Main floor level with many renovations already done including updated Kitchen and much more. Lots of possibilities here as the upstairs is configured with a small 2nd kitchen, Living room, Bedroom and Full Bath. The main floor has 3 bedrooms, Large Living room, Kitchen and Full Bath. All this on a Full Basement that offer lots of storage and a 1/2 Bath. Conveniently located with easy access to restaurants, shopping and Expressway. This property was used in the past as a duplex but the doorway/staircase is still in place connecting the upstairs to the main floor level. Buyer to confirm their desired single family or Multi-family use options with the City of Monroe. HUD Home.
Property Features
Property Type: Residential - Single Family
Basement: Yes
Fuel Type: Natural Gas
Heating: Forced Air
Home Style: Traditional
Lot Size: 0.05 Acres
Stories: 2.0
Taxes: $2,776
Year Built: 9999
Feature Descriptions
Days on Site: 1
Exterior: Vinyl Siding
Exterior: Porch
Parking Notes: On Street
Sewer: Public Sanitary
Summer Tax: 1847.59
Water: Public Water
Winter Tax: 928.65
Room Sizes
Bedroom 1: 15 X 12 Level Main
Bedroom 2: 15 X 11 Level Main
Bedroom 3: 12 X 11 Level Main
Bedroom 4: 9 X 9 Level Upper
Family Room: 13 X 12 Level Upper
Kitchen: 18 X 16 Level Main
Living Room: 21 X 14 Level Main
Additional Room 2: 13 X 12 Level Upper
Local Schools
School District: Monroe Public Schools
Listed By / Shown By
Listed By
Agency Name: Synergy Realty Group Gerweck
Agency Phone: 734-243-4200
Shown By
Agent Name: Benjamin Palasek
Agent Phone: Cell: (616) 318-6645
Agency Title: Key Realty

Estimate Your Payment
Estimated Payment
$ 1,049.40 per month $777.53 Principal & Interest $231.33 Property Tax $40.54 Homeowner's Insurance
68 Navarre Street | MLS# 50223357
This single family home located at 68 Navarre Street, Monroe, MI 48161 is currently listed for sale with an asking price of $139,000. This property was built in 9999 and has 4 bedrooms and 2 full and 1 partial baths with 2013 sq. ft. Navarre Street is located in the Wadsworth Navarre subdivision within the Monroe Public Schools school district. Search Wadsworth Navarre real estate on benjaminpalasek.ikeyrealty.com today.