
BEDS3
BATHS3 full
SQUARE FEET3,028
MLS#299542
STATUSActive
PROPERTY TYPEResidential - Single Family
Property Description
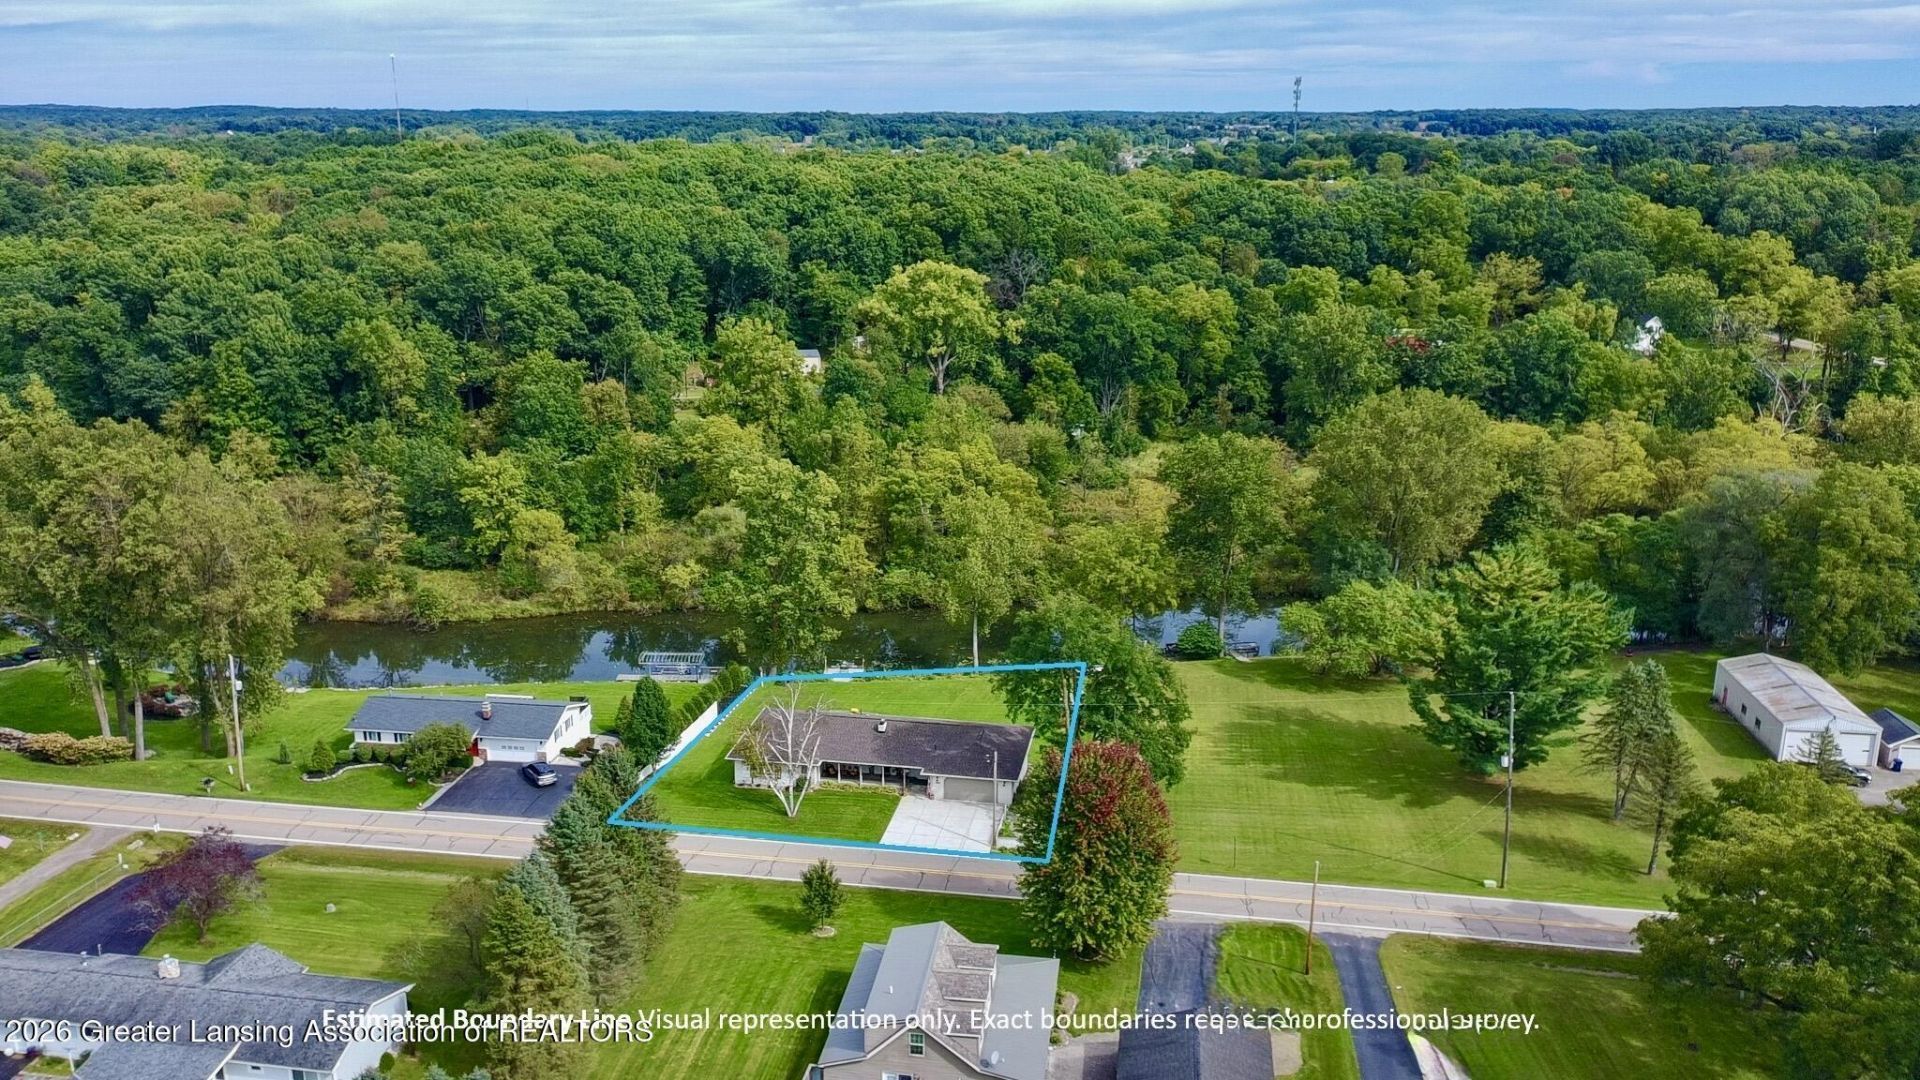
WELCOME HOME TO 6100 LINDEN RD! THIS AMAZING SPRAWLING RIVERFRONT WALK-OUT RANCH HAS BEEN NICELY UPDATED & IS READY FOR A NEW OWNER TO ENJOY! IT FEATURES 3 LARGE BEDROOMS, 3 FULL BATHS, & MANY BONUSES! AS YOU ENTER YOU ARE GREETED BY A MASSIVE FOYER WITH CERAMIC TILE, CUSTOM PANTRY, 1ST FL LAUNDRY, & UNLIMITED OPTIONS! THERE ARE 2 NEARBY BEDROOMS THROUGH THE SOLID WOOD DOORS ON THE RIGHT & A SPACIOUS LIVING ROOM WITH LOTS OF NATURAL LIGHT! THE DINING SPACE IS AMPLE & HAS DECK ACCESS OVERLOOKING THE RIVER! THE KITCHEN IS SPACIOUS WITH STAINLESS APPLIANCES, CUSTOM CABINETS, & RIVER VIEWS! THE PRIMARY SUITE IS HUGE WITH UNIQUE FEATURES & STYLE! THERE IS AN ATTACHED BONUS ROOM WITH MANY OPTIONS FOR USE! THERE IS A LARGE WALK-THROUGH CLOSET & AN ATTACHED FULL BATHROOM! THE WALK-OUT LOWER LEVEL IS FULLY FINISHED WITH A FIREPLACE, WET BAR, WINE TASTING ROOM, FULL BATH, & LOTS OF STORAGE! UPDATED MECHANICALS, WORKSHOP, & MORE! THS BEAUTY IS ON A FULL ACRE WITH RIVERFRONT DOCK PERFECT FOR FISHING, KAYAKING, BOATING, OR JUST RELAXING & ENJOYING THE WONDERFUL VIEWS! HUGE PATIO, OVERSIZED 2++GARAGE, & SO MUCH CHARACTER MAKE THIS A IMPOSSIBLE TO PASS UP! SCHEDULE YOUR PRIVATE SHOWING SOON!
Property Features
Property Type: Residential - Single Family
Cooling: Central Air
Fireplaces: 1
Fuel Type: Gas
Garage: 3 car attached
Heating: Forced Air, Natural Gas
Home Style: Ranch
Lot Size: 1.00 Acres
Roof Type: Shingle
Stories: 1.0
Taxes: $3,921
Year Built: 1963
Feature Descriptions
Appliances: Dishwasher, Disposal, Gas Range, Ice Maker, Microwave, Range Hood, Refrigerator, Stainless Steel Appliance(s), Washer/Dryer, Water Softener
Days on Site: 2
Exterior: Brick, Vinyl Siding, Wood Siding
Exterior Amenities: Dock, Fire Pit, Lighting, Private Yard
Fireplace: Gas, Basement, Family Room, Masonry, Raised Hearth
Flooring: Carpet, Ceramic Tile, Combination, Hardwood
Interior Amenities: Beamed Ceilings, Bookcases, Ceiling Fan(s), Crown Molding, Double Closet, Eat-in Kitchen, Entrance Foyer, Laminate Counters, Natural Woodwork, Pantry, Recessed Lighting, Storage, Walk-In Closet(s), Wet Bar
Laundry: Laundry Closet, Main Level
Lot: Back Yard, Cleared, Few Trees, Front Yard, Gentle Sloping, Landscaped, Private, Rectangular Lot, Views, Waterfront
Lot Dimensions: 130X448
Parcel #: 0432300005
Parking: Attached, Driveway, Finished, Garage Door Opener, Garage Faces Front, Overhead Storage, Oversized, Paved
Patio/Porch: Covered, Deck, Front Porch, Patio, Rear Porch
Road Frontage: City Street
Road Surface: Concrete, Paved
Security Features: Smoke Detector(s)
Sewer: Septic Tank
SQFT Total: 3456
Utilities: High Speed Internet Available, Cable Available
Water: Well
Waterfront: Riverfront
Room Sizes
Living Room: Level - First
Dining Room: Level - First
Kitchen: Level - First
Primary Bedroom: Level - First
Bonus Room: Level - First
Bedroom 2: Level - First
Bedroom 3: Level - First
Family Room: Level - Basement
Other: Level - Basement
Other: Level - First
Listed By / Shown By
Listed By
Agency Name: RE/MAX Real Estate Professionals
Shown By
Agent Name: Benjamin Palasek
Agent Phone: Cell: (616) 318-6645
Agency Title: Key Realty

Estimate Your Payment
Estimated Payment
$ 2,914.55 per month $2,459.56 Principal & Interest $326.75 Property Tax $128.25 Homeowner's Insurance
6100 Linden Road | MLS# 299542
This single family home located at 6100 Linden Road, Fenton, MI 48430 is currently listed for sale with an asking price of $439,700. This property was built in 1963 and has 3 bedrooms and 3 full baths with 3028 sq. ft. Search Fenton real estate on benjaminpalasek.ikeyrealty.com today.