
BEDS3
BATHS3 full
SQUARE FEET2,468
MLS#26042078
STATUSActive
PROPERTY TYPEResidential - Single Family
SCHOOLPinckney
Property Description
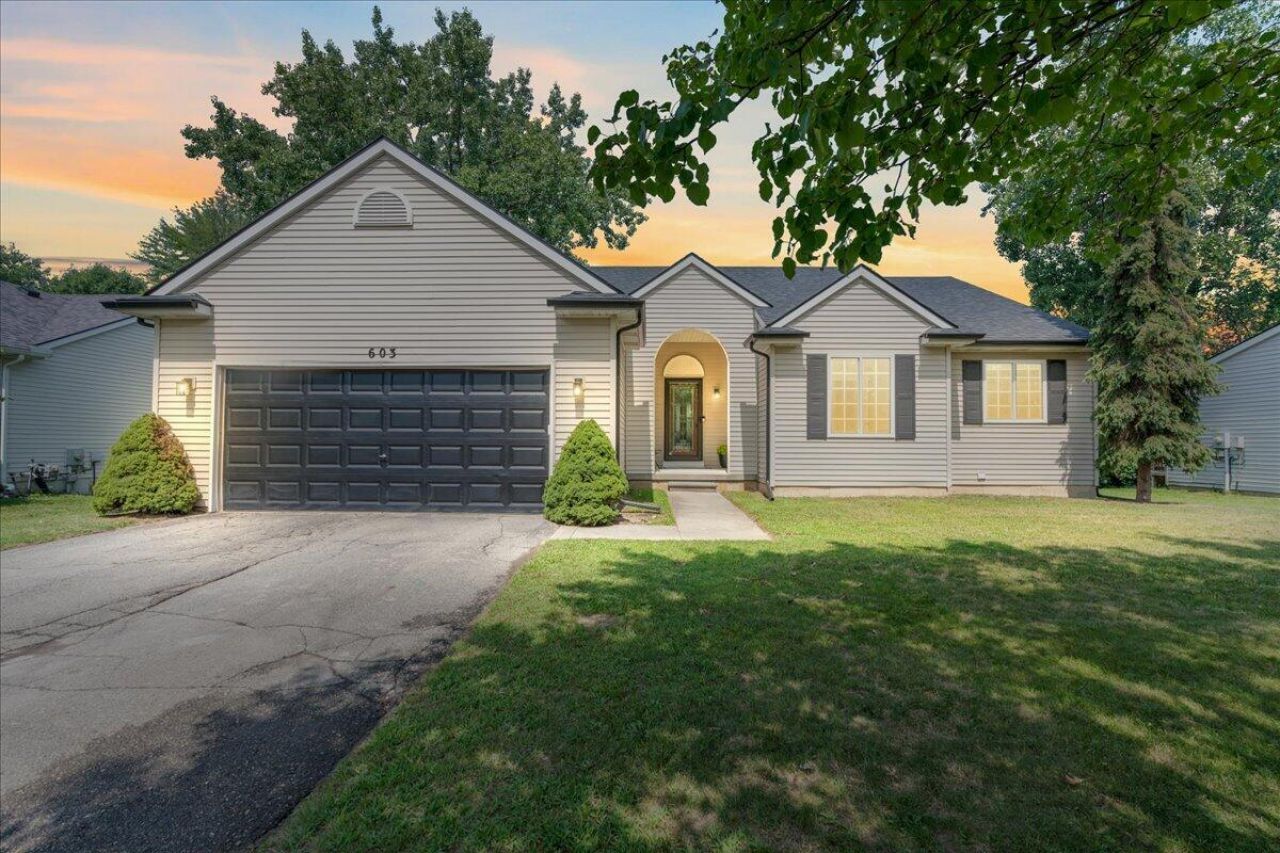
Ranch living with room to spread out! This updated 3 bedroom, 3 full bath home offers convenient first floor living plus a finished daylight basement with plenty of extra space. Inside youll find vaulted ceilings, hardwood floors, a wood burning fireplace, main floor laundry, and an updated kitchen with quartz countertops. Updated bathrooms add to the list, while the backyard offers plenty of space with green space beyond. Downstairs, the finished basement features daylight windows, a large family and rec room, a 4th non-conforming bedroom or office, and a full bath. A new roof was installed in 2023. Just minutes from downtown Pinckney, Lakelands Trail State Park, Pinckney Rec Area, and Brighton Rec Area. Commuting is convenient too, with I-96 in Howell about 13 minutes away, US-23 in Whitmore Lake about 19 minutes, and downtown Dexter about 18 minutes.
Property Features
Property Type: Residential - Single Family
Basement: Daylight, Full
Cooling: Central Air
Fenced: Yes
Fireplaces: 1
Garage: 2 car attached
Heating: Forced Air
Home Style: Ranch
Lot Size: 0.16 Acres
Roof Type: Asphalt
Taxes: $6,275
Year Built: 2000
Feature Descriptions
Appliances: Dishwasher, Dryer, Microwave, Range, Refrigerator, Washer
Association Fee Includes: Other
Days on Site: 3
Exterior: Vinyl Siding
Fencing: Fenced Back
Fireplace: Living Room, Wood Burning
Fireplace Y/N: Yes
Flooring: Carpet, Tile, Wood
HOA: Yes
HOA Fee: 125/Annually
Interior: Eat-in Kitchen, Pantry
Laundry: Laundry Room, Main Level
Lot: Sidewalk, Wooded, Wetland Area
Lot Dimensions: 72x100x69x101
Parcel Number: 14-23-102-069
Parking: Garage Faces Front, Garage Door Opener, Attached
Patio/Porch: Covered, Deck, Porch(es)
Road Surface: Paved
Rooms Total: 9
Sewer: Public
Sub Type: Single Family Residence
Utilities: Natural Gas Connected, Cable Connected, High-Speed Internet
Water: Public
Wooded: Yes
Local Schools
School District: Pinckney
Listed By / Shown By
Listed By
Agency Name: KW Realty Living
Agent Name: Elena Krumrei
Agency Phone: 810-227-5500

Shown By
Agent Name: Benjamin Palasek
Agent Phone: Cell: (616) 318-6645
Agency Title: Key Realty
 | The property comes from the Member MLS's of the Michigan Regional Information Center, LLC (MichRIC). Copyright 2026 Michigan Regional Information Center, LLC (MichRIC). All rights reserved. Information deemed reliable, but not guaranteed. Data Last Updated 08/15/2026. |
Estimate Your Payment
Estimated Payment
$ 2,729.94 per month $2,097.64 Principal & Interest $522.92 Property Tax $109.38 Homeowner's Insurance
603 Cattail Lane | MLS# 26042078
This single family home located at 603 Cattail Lane, Pinckney, MI 48169 is currently listed for sale with an asking price of $375,000. This property was built in 2000 and has 3 bedrooms and 3 full baths with 2468 sq. ft. Cattail Lane is located within the Pinckney school district. Search Pinckney real estate on benjaminpalasek.ikeyrealty.com today.