
BEDS4
BATHS3 full 1 partial
SQUARE FEET2,730
MLS#26041910
STATUSPending
PROPERTY TYPEResidential - Single Family
SCHOOLKentwood
Property Description
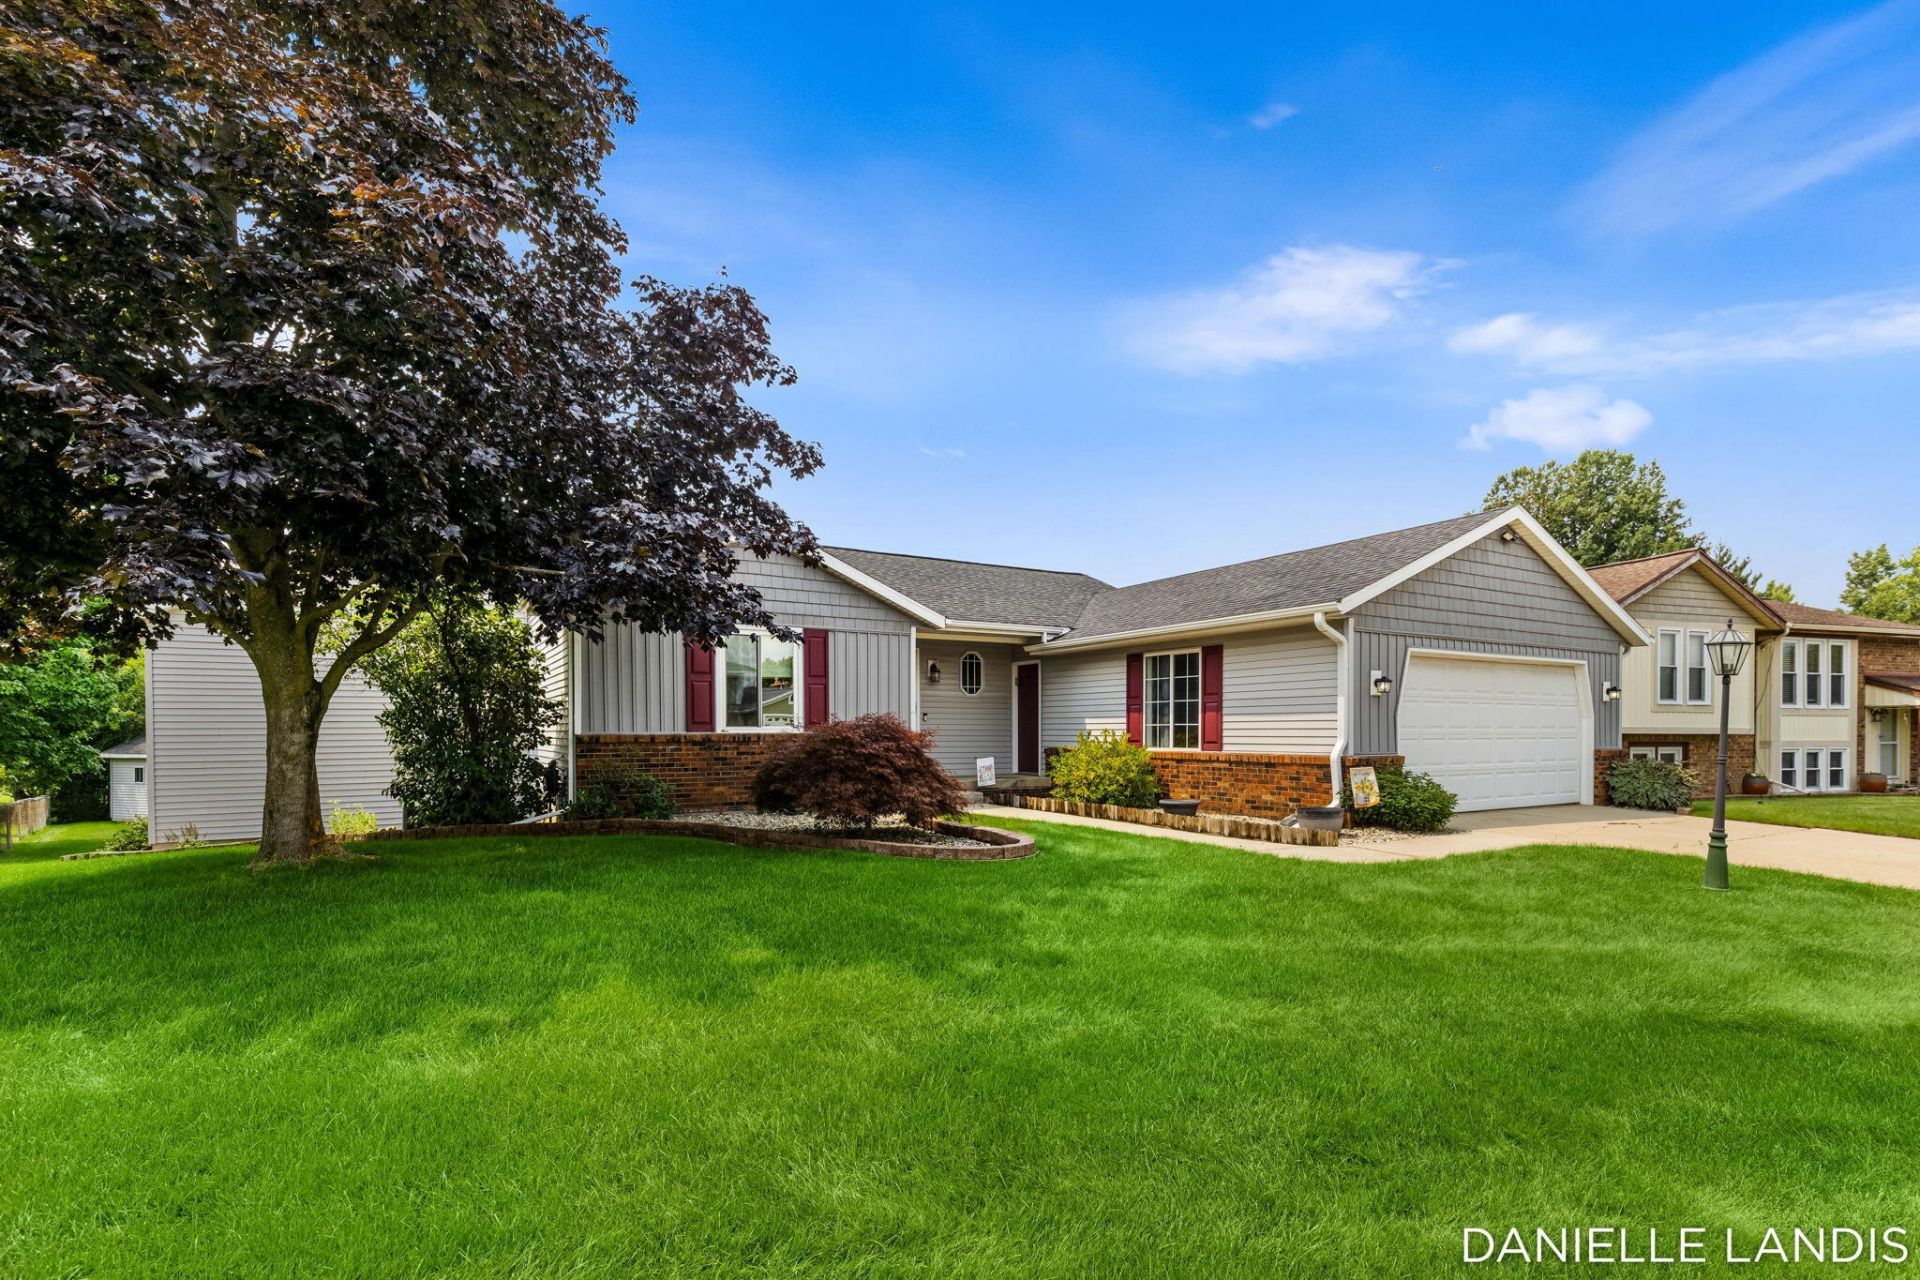
Located in the desirable Brookfarm Neighborhood, this show-stopping home must be seen to appreciate its incredible space and features! Offering nearly 3,000 sq ft of living space, the impressive primary suite addition boasts cathedral ceilings, private entrance from the back deck and an attached bonus room ideal for an office or nursery. The main level also offers 2nd bedroom and full bath, laundry & guest ½ bath plus oversized dining area off of the beautiful kitchen. The daylight lower level features a 3rd bedroom and bath, additional non-egress bedroom, and spacious family room with full wet bar, perfect for entertaining. Outside youll find a new oversized Trex deck overlooking the neighborhoods natural preserve, ensuring no future development behind you! Finished garage, fully fenced backyard, separate dog run, underground sprinkling and numerous updates, including a newer roof. Bonus: NO HOA! This one is a true standout!
Property Features
Property Type: Residential - Single Family
Basement: Crawl Space, Daylight
Cooling: Central Air
Fenced: Yes
Fireplaces: 1
Garage: 2 car attached
Heating: Forced Air
Home Style: Ranch
Lot Size: 0.36 Acres
Roof Type: Shingle
Taxes: $4,029
Year Built: 1985
Feature Descriptions
Appliances: Dishwasher, Disposal, Dryer, Microwave, Range, Refrigerator, Washer
Days on Site: 12
Exterior: Brick, Vinyl Siding
Fencing: Fenced Back, Chain Link
Fireplace: Living Room
Fireplace Y/N: Yes
Flooring: Carpet, Ceramic Tile, Laminate, Tile, Vinyl, Wood
Interior: Ceiling Fan(s), Wet Bar, Pantry
Laundry: In Bathroom, Laundry Room, Main Level
Lot: Sidewalk
Lot Dimensions: 88x176
Parcel Number: 41-18-33-480-026
Parking: Garage Faces Front, Garage Door Opener, Attached
Patio/Porch: Deck
Road Surface: Paved
Rooms Total: 9
Sewer: Public
Structures: Shed(s)
Sub Type: Single Family Residence
Water: Public
Window: Skylight(s)
Local Schools
School District: Kentwood
Listed By / Shown By
Listed By
Agency Name: Ember and Stone Real Estate
Agent Name: Danielle Landis
Agency Phone: 616-682-7843

Shown By
Agent Name: Benjamin Palasek
Agent Phone: Cell: (616) 318-6645
Agency Title: Key Realty
 | The property comes from the Member MLS's of the Michigan Regional Information Center, LLC (MichRIC). Copyright 2026 Michigan Regional Information Center, LLC (MichRIC). All rights reserved. Information deemed reliable, but not guaranteed. Data Last Updated 08/24/2026. |
Estimate Your Payment
Estimated Payment
$ 2,689.31 per month $2,236.93 Principal & Interest $335.75 Property Tax $116.64 Homeowner's Insurance
5809 Promise Drive Se | MLS# 26041910
This single family home located at 5809 Promise Drive Se, Kentwood, MI 49508 is currently listed for sale with an asking price of $399,900. This property was built in 1985 and has 4 bedrooms and 3 full and 1 partial baths with 2730 sq. ft. Promise Drive Se is located within the Kentwood school district. Search Kentwood real estate on benjaminpalasek.ikeyrealty.com today.