
BEDS5
BATHS4 full
SQUARE FEET2,606
MLS#26040839
STATUSPending
PROPERTY TYPEResidential - Single Family
SUBDIVISIONDoorn Woods
SCHOOLGrandville
Property Description
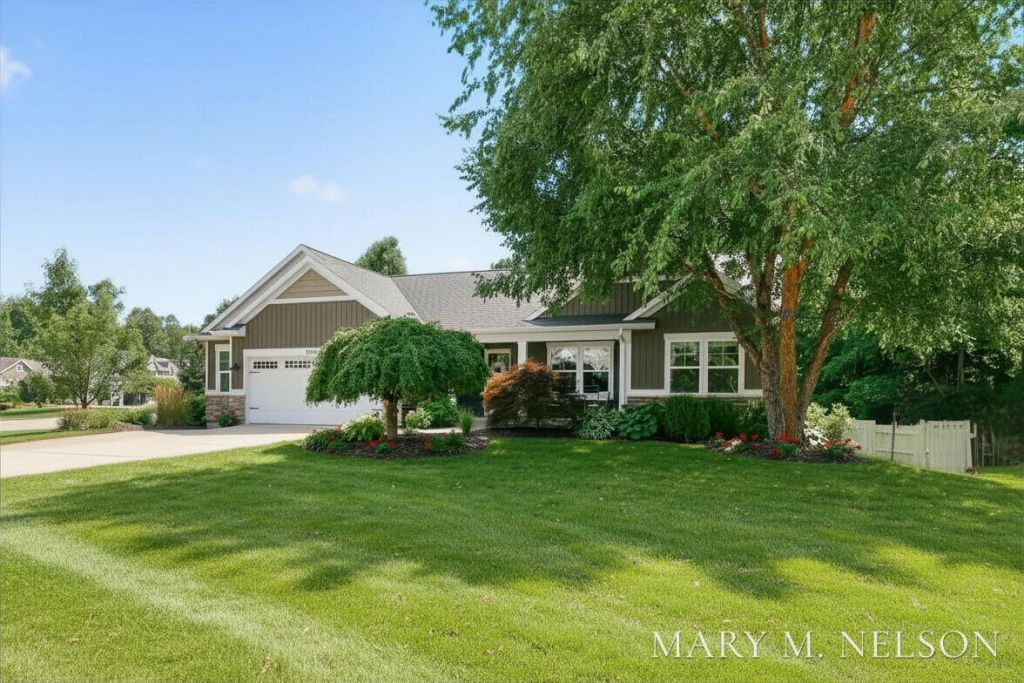
Spacious 5 BR, 4 full BA ranch in desirable Grandville Schools offering 2,600+ finished sq. ft. and an incredibly versatile layout! Tucked away on a quiet street with a generously sized wooded lot, yet just minutes from shopping, dining & everyday conveniences. NO HOA! Open main level features spacious living & dining areas, kitchen, mudroom, walk-in pantry & MF laundry. Generous primary suite plus 2 additional BRs & full BA. Finished daylight LL is ideal for multigenerational living or guests with 2nd primary suite, 2 additional BRs, kitchenette, 2nd laundry hookup & flexible living space. Updates include new A/C & refinished deck (2026), SS appliances (2023), shed & kitchen sink (2024), 2 water heaters, abundant storage & oversized 2½-stall garage. Optional access to Del-Mar amenities including pool, pickleball, clubhouse & walking trails.
Property Features
Property Type: Residential - Single Family
Basement: Daylight, Full
Cooling: Central Air
Fenced: Yes
Garage: 2 car attached
Heating: Forced Air
Home Style: Ranch
Lot Size: 0.38 Acres
Roof Type: Composition
Taxes: $6,019
Year Built: 2011
Feature Descriptions
Appliances: Dishwasher, Disposal, Dryer, Freezer, Microwave, Range, Refrigerator, Washer
Days on Site: 14
Exterior: Stone, Vinyl Siding
Fencing: Fenced Back
Interior: Ceiling Fan(s), Broadband, Garage Door Opener, Guest Quarters, Wet Bar, Center Island, Pantry
Laundry: Laundry Room, Main Level
Lot: Level, Sidewalk, Wooded
Lot Dimensions: 105x140 irr
Parcel Number: 41-17-31-340-011
Parking: Garage Faces Front, Garage Door Opener, Attached
Patio/Porch: Covered, Deck, Patio, Porch(es)
Road Surface: Paved
Rooms Total: 8
Sewer: Public
Structures: Shed(s)
Sub Type: Single Family Residence
Utilities: Cable Available, Natural Gas Connected, High-Speed Internet
Water: Public
Window: Screens, Insulated Windows, Window Treatments
Wooded: Yes
Local Schools
School District: Grandville
Listed By / Shown By
Listed By
Agency Name: City2Shore Gateway Group of Byron Center
Agent Name: Mary Miller Nelson
Agency Phone: 616-326-0110

Shown By
Agent Name: Benjamin Palasek
Agent Phone: Cell: (616) 318-6645
Agency Title: Key Realty
 | The property comes from the Member MLS's of the Michigan Regional Information Center, LLC (MichRIC). Copyright 2026 Michigan Regional Information Center, LLC (MichRIC). All rights reserved. Information deemed reliable, but not guaranteed. Data Last Updated 08/21/2026. |
Estimate Your Payment
Estimated Payment
$ 3,443.69 per month $2,796.30 Principal & Interest $501.58 Property Tax $145.80 Homeowner's Insurance
5705 Kenstyn Drive Sw | MLS# 26040839
This single family home located at 5705 Kenstyn Drive Sw, Wyoming, MI 49418 is currently listed for sale with an asking price of $499,900. This property was built in 2011 and has 5 bedrooms and 4 full baths with 2606 sq. ft. Kenstyn Drive Sw is located in the Doorn Woods subdivision within the Grandville school district. Search Doorn Woods real estate on benjaminpalasek.ikeyrealty.com today.