
BEDS4
BATHS2 full 1 partial
SQUARE FEET2,083
MLS#26042894
STATUSActive
PROPERTY TYPEResidential - Single Family
SUBDIVISIONWalden Woods
SCHOOLVan Buren
Property Description
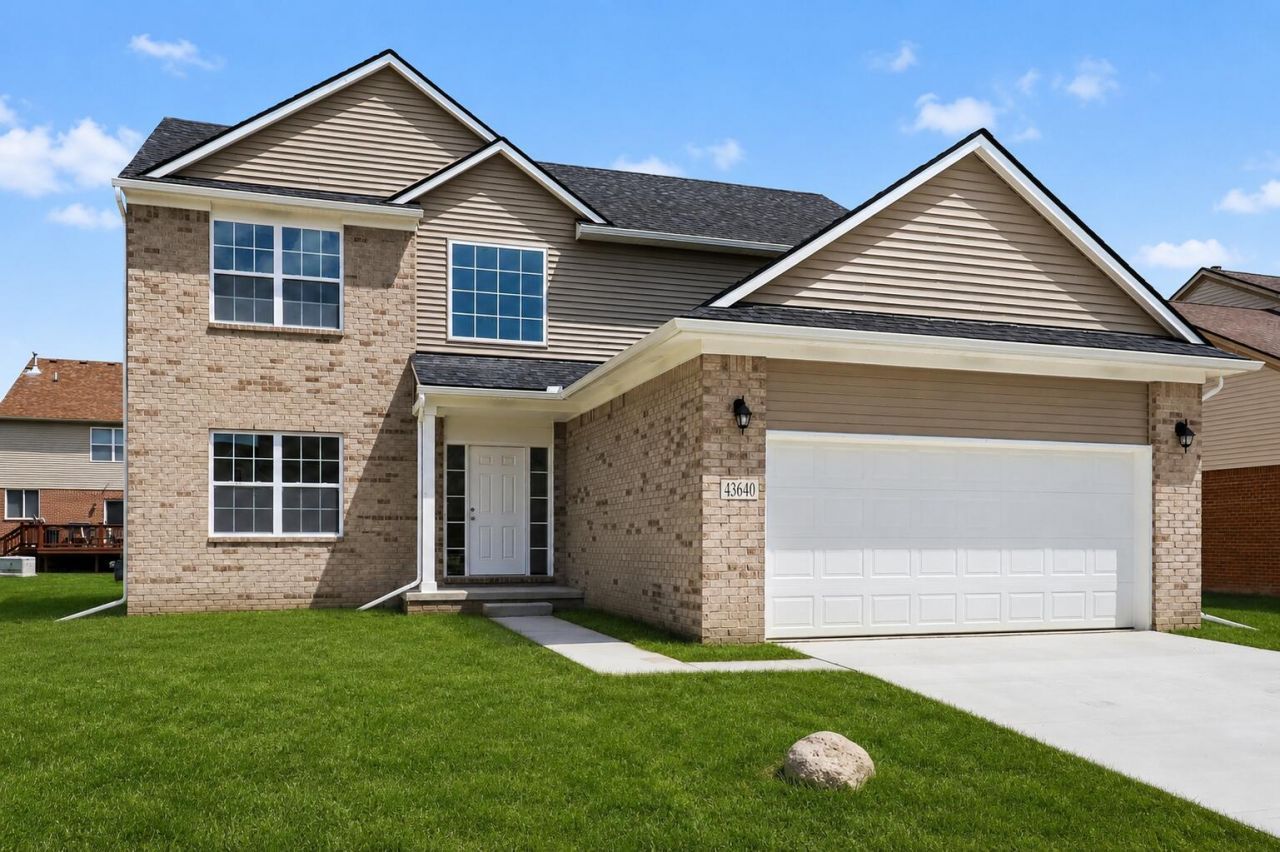
Now includes hydroseeding and a buyer credit?move right in! This beautiful new-construction home in the established Walden Woods subdivision offers four bedrooms, two-and-a-half bathrooms and a thoughtfully designed open floor plan. The main level features nine-foot ceilings, upgraded engineered vinyl plank flooring, a dramatic two-story foyer, a spacious flex room and a sunlit living room with a gas fireplace, tile surround and mantel. The chefs kitchen includes a large island, white shaker cabinetry, granite countertops, stainless steel dishwasher and microwave, gas range prep and additional storage cabinetry. A convenient first-floor laundry room includes gas dryer prep. Upstairs, ceramic tile enhances the bathrooms, while the spacious owners suite provides direct access to the walk-in closet without passing through the bathroom.
Property Features
Property Type: Residential - Single Family
Basement: Daylight, Full
Cooling: Central Air
Fireplaces: 1
Garage: 2 car attached
Heating: Forced Air
Home Style: Colonial
Lot Size: 0.19 Acres
Roof Type: Shingle
Taxes: $2,007
Year Built: 2026
Feature Descriptions
Appliances: Dishwasher, Microwave
Association Amenities: Clubhouse, Pool
Association Fee Includes: Other
Days on Site: 1
Exterior: Vinyl Siding
Fireplace: Gas Log, Living Room
Fireplace Y/N: Yes
Flooring: Carpet, Vinyl
HOA: Yes
HOA Fee: 500/Annually
Interior: Center Island, Pantry
Laundry: Laundry Room, Main Level
Lot: Sidewalk
Lot Dimensions: 70x121
Parcel Number: 83-040-04-0279-000
Parking: Garage Faces Front, Attached
Patio/Porch: Porch(es)
Rooms Total: 8
Sewer: Public
Sub Type: Single Family Residence
Utilities: Natural Gas Connected
Water: Public
Local Schools
School District: Van Buren
Listed By / Shown By
Listed By
Agency Name: Keller Williams Ann Arbor Mrkt
Agent Name: Kiara Nelson
Agency Phone: 734-995-9400

Shown By
Agent Name: Benjamin Palasek
Agent Phone: Cell: (616) 318-6645
Agency Title: Key Realty
 | The property comes from the Member MLS's of the Michigan Regional Information Center, LLC (MichRIC). Copyright 2026 Michigan Regional Information Center, LLC (MichRIC). All rights reserved. Information deemed reliable, but not guaranteed. Data Last Updated 08/16/2026. |
Estimate Your Payment
Estimated Payment
$ 2,667.95 per month $2,376.77 Principal & Interest $167.25 Property Tax $123.93 Homeowner's Insurance
43640 S Timberview Drive | MLS# 26042894
This single family home located at 43640 S Timberview Drive, Belleville, MI 48111 is currently listed for sale with an asking price of $424,900. This property was built in 2026 and has 4 bedrooms and 2 full and 1 partial baths with 2083 sq. ft. S Timberview Drive is located in the Walden Woods subdivision within the Van Buren school district. Search Walden Woods real estate on benjaminpalasek.ikeyrealty.com today.