
BEDS3
BATHS2
SQUARE FEET2,109
MLS#1950998
STATUSActive
PROPERTY TYPEResidential - Single Family
SUBDIVISIONMI
SCHOOLKalkaska Public Schools
Property Description
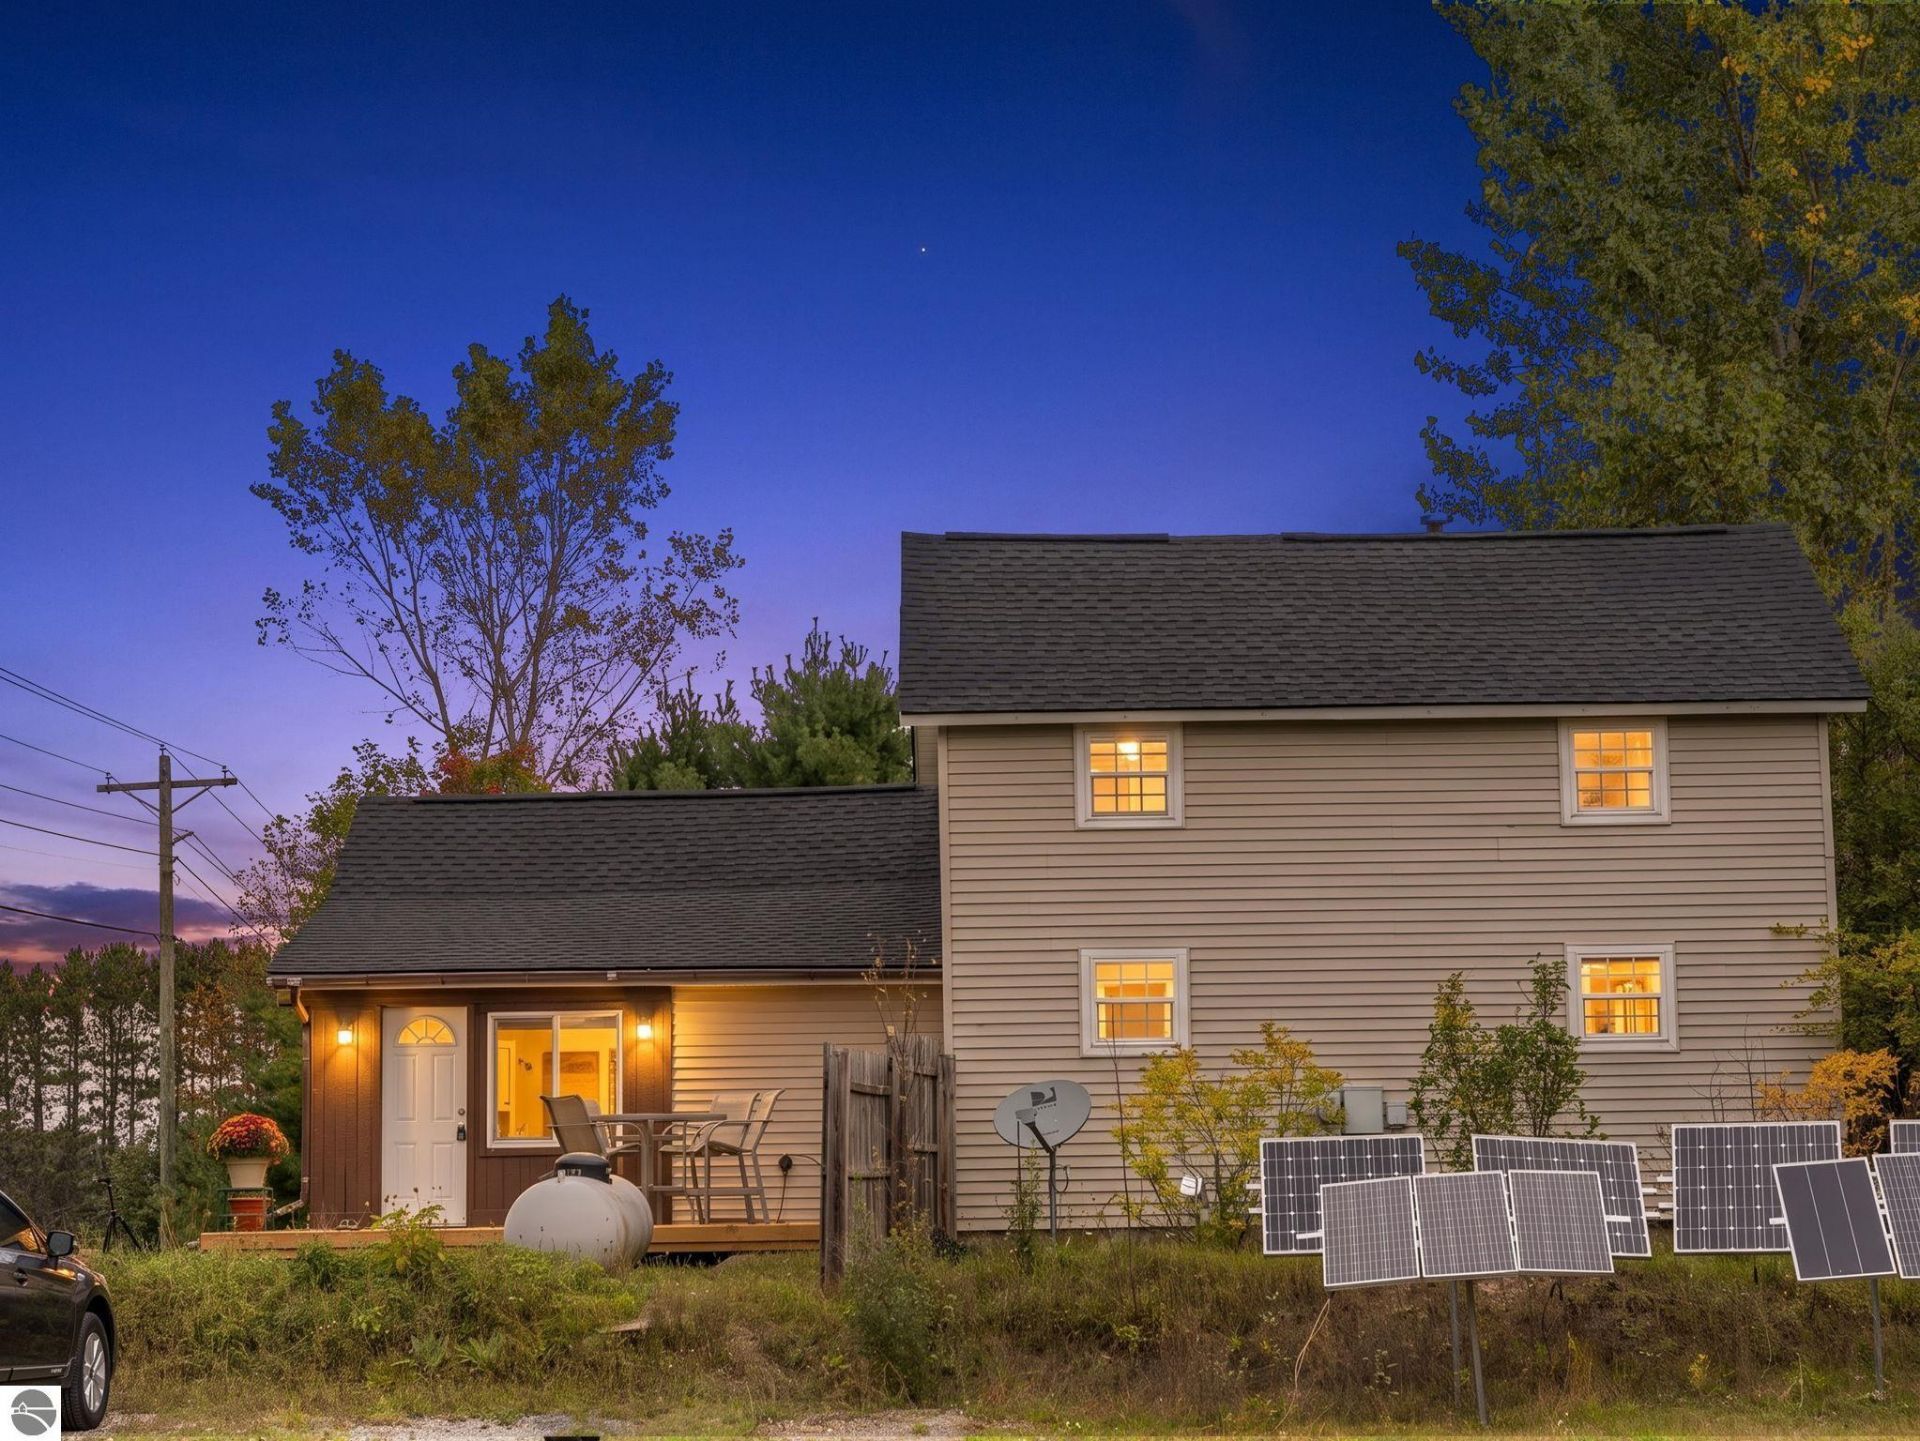
Classic farmhouse charm, 8.24 acres, and a setting with room to spread out just south of Kalkaska. This 3-bedroom, 2-bath home offers approximately 2,109 square feet of living space, with a spacious kitchen featuring white cabinetry, generous counter space, and warm wood flooring. A separate dining room and large living room provide space to gather, while a main-floor bedroom, full bath, and laundry add everyday convenience. Two additional bedrooms and a second full bath are upstairs. A new roof installed in May 2026 adds to the appeal. Outside, the traditional barn features exposed timbers and loft space, complemented by additional outbuildings and a detached two-car garage. Open acreage, established trees, and existing fenced areas create a country setting with room for gardening, outdoor projects, and hobbies. Enjoy time on the deck, put the storage space to work, and make this distinctive property your own.
Property Features
Property Type: Residential - Single Family
Basement: Michigan Basement, Stone
Home Style: 1.5 Story, Farm House, 1.5 Story, Farm House
Lot Size: 8.24 Acres
Roof Type: Asphalt
Year Built: 1920
Feature Descriptions
Above Ground Finished SQFT: 2109
Appliance(s)/Equipment: Refrigerator, Oven/Range, Microwave, Washer, Dryer, Ceiling Fan
Construction: Frame
Days on Site: 2
Exterior: Deck, Countryside View, Garden Area
Garage/Parking: Detached
Heating/Cooling: Forced Air
Heating/Cooling Source: Propane, Pellet
Interior: Solarium/Sun Room, Formal Dining Room, Drywall, Paneling
Lot: Metes and Bounds
Lot Dimensions: 1319x218x546x45x771x273
Outbuilding(s): Yes
Outbuilding(s): Barn(s), Garden/Storage Shed
Road: Public Maintained, Blacktop
Sewer: Private Septic
Special View Info: Countryside
Water: Private Well
Waterfront Type: No
Room Sizes
Primary Bedroom: 11'8"x9'8" Level - Main Floor
Bedroom 2: 12'10x15'1" Level - Upper Floor
Bedroom 3: 15'5"x21'9" Level - Upper Floor
Dining Room: 15'5"x11'8" Level - Main Floor
Kitchen: 12'10"x15'1" Level - Main Floor
Living Room: 19'5"x15'4" Level - Main Floor
Local Schools
School District: Kalkaska Public Schools
Listed By / Shown By
Listed By
Agency Name: ERA Greater North Properties
Agency Phone: 231-779-8088
Shown By
Agent Name: Benjamin Palasek
Agent Phone: Cell: (616) 318-6645
Agency Title: Key Realty

Estimate Your Payment
Estimated Payment
$ 2,348.27 per month $2,231.89 Principal & Interest $0.00 Property Tax (data not provided by mls) $116.38 Homeowner's Insurance
2948 M-66 Sw | MLS# 1950998
This single family home located at 2948 M-66 Sw, Kalkaska, MI is currently listed for sale with an asking price of $399,000. This property was built in 1920 and has 3 bedrooms with 2109 sq. ft. M-66 Sw is located in the MI subdivision within the Kalkaska Public Schools school district. Search MI real estate on benjaminpalasek.ikeyrealty.com today.