
BEDS2
BATHS2 full 1 partial
SQUARE FEET2,310
MLS#26041889
STATUSActive
PROPERTY TYPEResidential - Condominium
SCHOOLHudsonville
Property Description
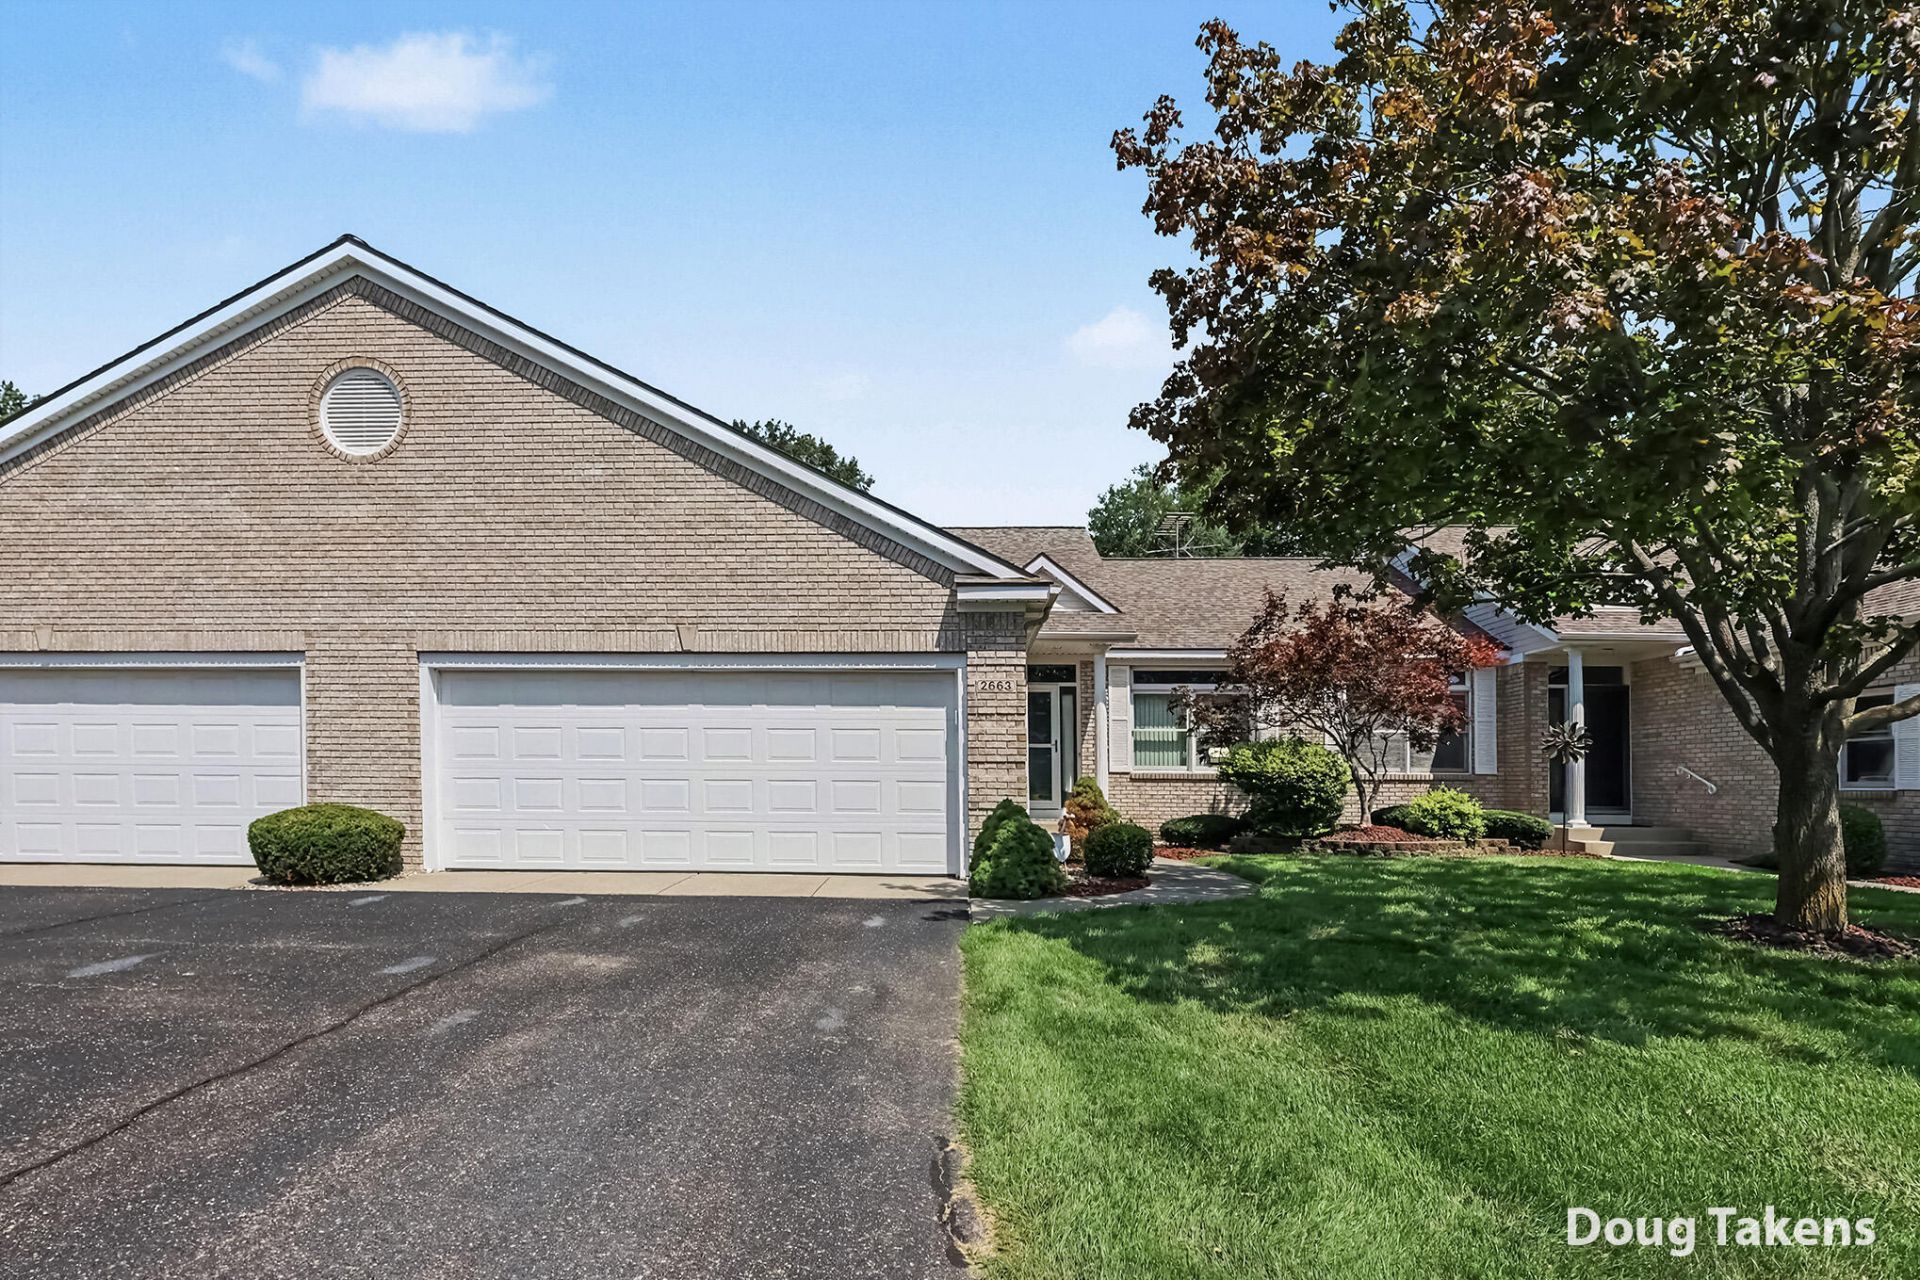
Welcome to a wonderfully maintained 2 bedroom, 2.5 bathroom walkout ranch condo in the desirable Cedar Grove Association! The main floor of the unit features a living room with newer carpet that opens into the dining area, kitchen with stainless steel appliances, and spacious 12x14 sunroom with access to an expansive private deck. The primary bedroom offers an en-suite bathroom and walk-in closet, and a half bathroom and laundry room round out the main floor. The lower level includes walkout access, tons of finished recreation living space, bedroom, full bathroom, and storage area. Other perks of the condo include a 2-stall garage, no neighbors behind, paint updates, and convenient access to Family Fare, shops, restaurants, and downtown Hudsonville. The open house is 10-11:30am on Saturday, August 15. Call for your private showing today! Offers to be reviewed 8/17 at 7pm.
Property Features
Property Type: Residential - Condominium
Basement: Walk-Out Access
Cooling: Central Air
Garage: 2 car attached
Heating: Forced Air
Home Style: Ranch
Roof Type: Composition, Shingle
Taxes: $4,179
Year Built: 1999
Feature Descriptions
Appliances: Cooktop, Dishwasher, Disposal, Dryer, Freezer, Microwave, Oven, Range, Refrigerator, Washer
Association Amenities: Pets Allowed
Association Fee Includes: Water, Trash, Snow Removal, Sewer, Lawn/Yard Care
Days on Site: 4
Exterior: Brick
Flooring: Laminate
HOA: Yes
HOA Fee: 235/Monthly
Interior: Ceiling Fan(s), Garage Door Opener, Center Island
Laundry: Main Level
Parcel Number: 70-14-21-405-064
Parking: Garage Faces Front, Garage Door Opener, Attached
Patio/Porch: Deck
Road Surface: Paved
Rooms Total: 6
Sewer: Public
Sub Type: Condominium
Utilities: Phone Available, Natural Gas Available, Electricity Available, Cable Available, Phone Connected, Natural Gas Connected, Cable Connected, Storm Sewer, High-Speed Internet
Water: Public
Window: Window Treatments
Local Schools
School District: Hudsonville
Listed By / Shown By
Listed By
Agency Name: Independence Realty (Main)
Agent Name: Doug F Takens
Agency Phone: 616-915-9282

Shown By
Agent Name: Benjamin Palasek
Agent Phone: Cell: (616) 318-6645
Agency Title: Key Realty
 | The property comes from the Member MLS's of the Michigan Regional Information Center, LLC (MichRIC). Copyright 2026 Michigan Regional Information Center, LLC (MichRIC). All rights reserved. Information deemed reliable, but not guaranteed. Data Last Updated 08/15/2026. |
Estimate Your Payment
Estimated Payment
$ 2,334.57 per month $1,887.88 Principal & Interest $348.25 Property Tax $98.44 Homeowner's Insurance
2663 Cedar Grove N | MLS# 26041889
This condo located at 2663 Cedar Grove N, Jenison, MI 49428 is currently listed for sale with an asking price of $337,500. This property was built in 1999 and has 2 bedrooms and 2 full and 1 partial baths with 2310 sq. ft. Cedar Grove N is located within the Hudsonville school district. Search Jenison real estate on benjaminpalasek.ikeyrealty.com today.