
BEDS3
BATHS3 full
SQUARE FEET1,632
MLS#26042974
STATUSActive
PROPERTY TYPEResidential - Single Family
SUBDIVISIONFairfields of Spring Arbor
SCHOOLWestern
Property Description
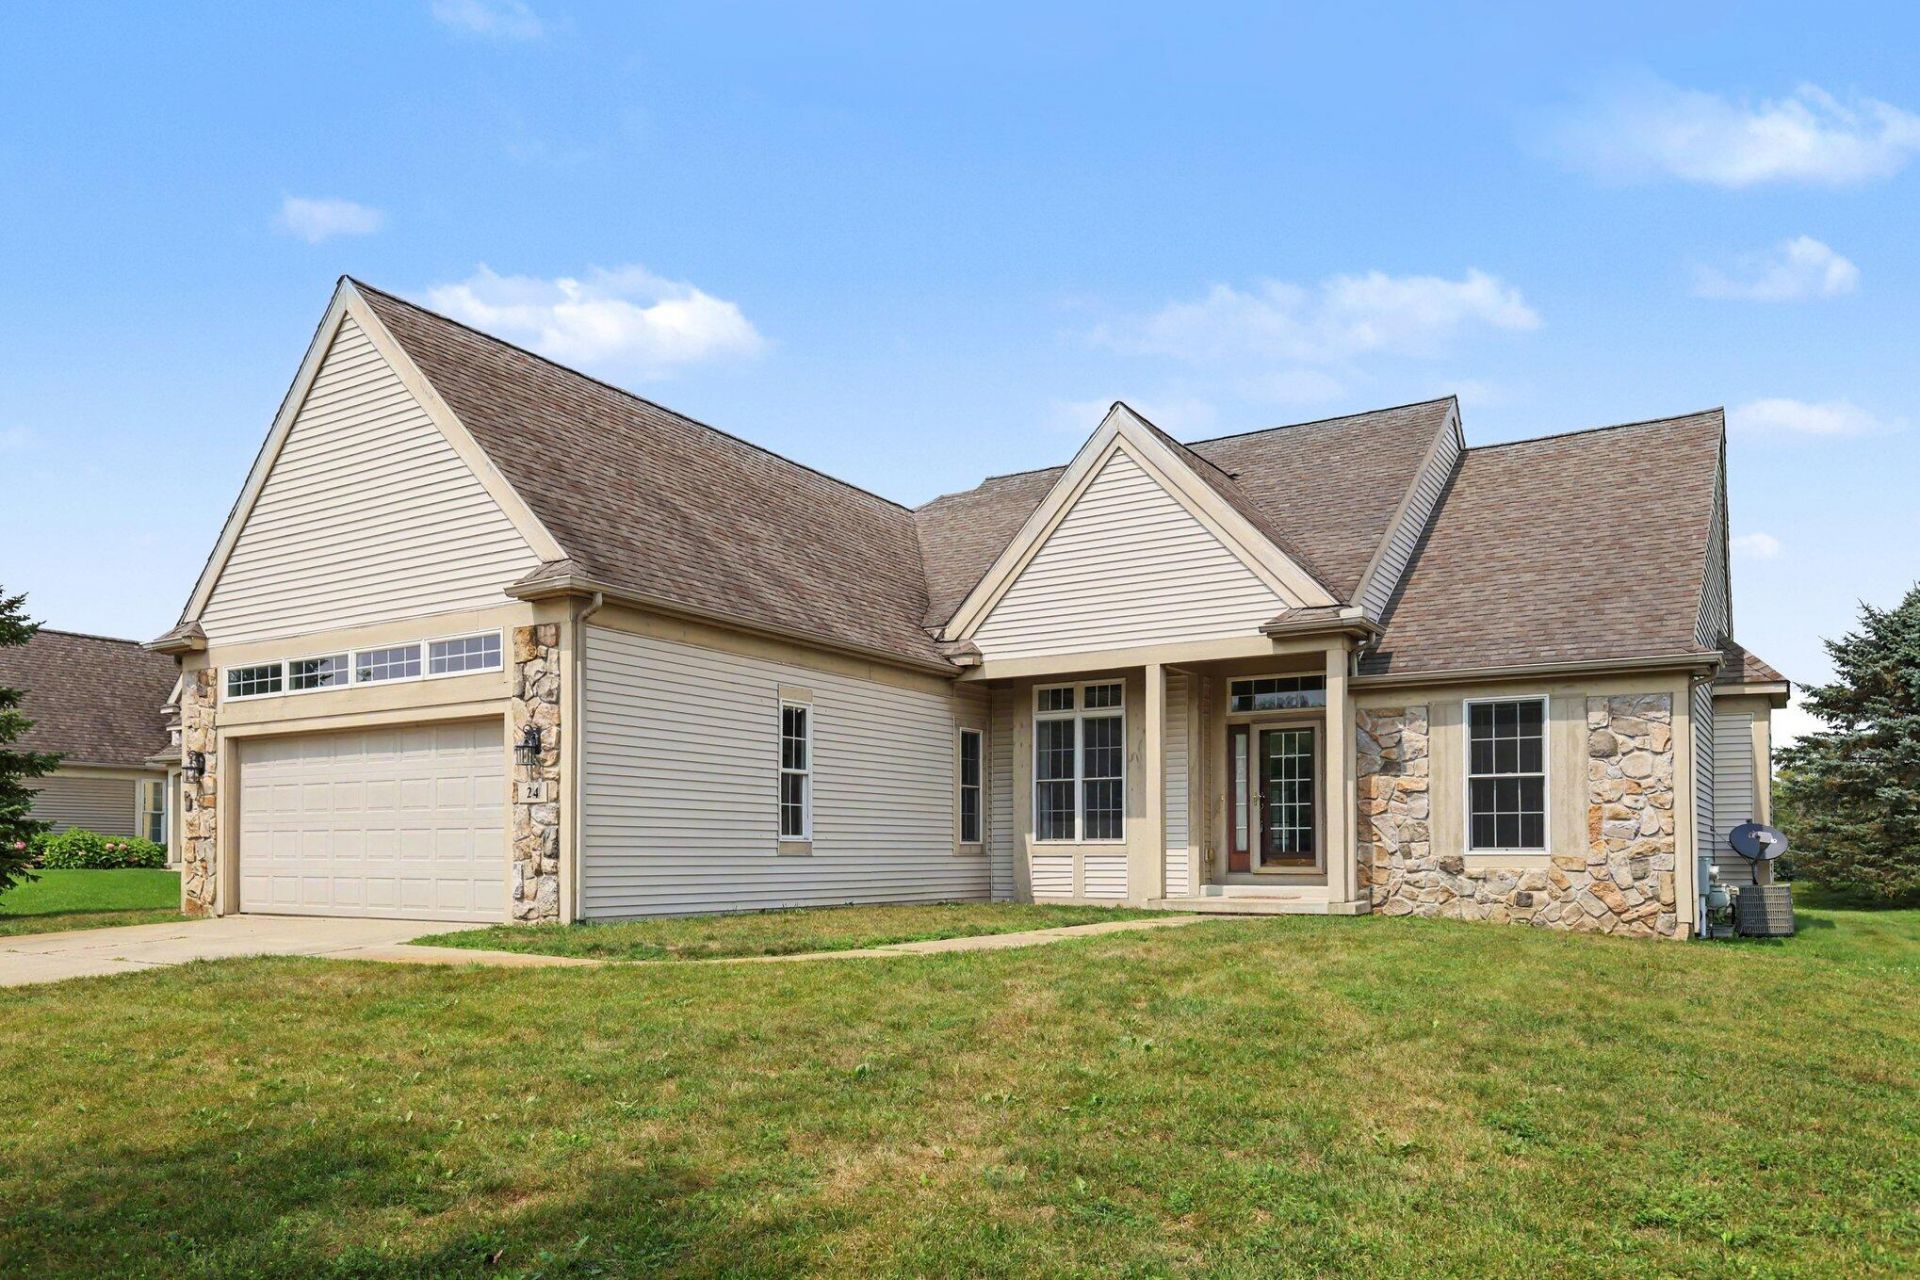
Welcome to this custom-built home in the desirable Fairfields Neighborhood of Spring Arbor, ideally located just minutes from Spring Arbor University, restaurants, parks, and walking trails. Home offers 3 bedrooms and 3 full bathrooms with a spacious, open-concept layout designed for comfortable everyday living and entertaining. The inviting main living area flows seamlessly into the eat-in kitchen, where a three-season porch provides the perfect spot to enjoy morning coffee! The large primary suite offers a private retreat with plenty of space to relax. With its custom construction, abundant light, generous room sizes, ready-to-finish basement with full bath, desirable floor plan, and wonderful location, this home provides an excellent foundation for its next owner. Bring your personal style and make it your own! A special opportunity in this a one-owner home, with room to build instant equity!
Property Features
Property Type: Residential - Single Family
Basement: Full
Cooling: Central Air
Fireplaces: 1
Garage: 2 car attached
Heating: Forced Air
Home Style: Ranch
Lot Size: 0.33 Acres
Roof Type: Composition
Taxes: $4,417
Year Built: 1998
Feature Descriptions
Accessibility: Ramped Entrance, Accessible Bath Sink, Accessible Kitchen, Accessible Mn Flr Bedroom, Accessible Mn Flr Full Bath, Grab Bar Mn Flr Bath
Appliances: Cooktop, Dishwasher, Disposal, Double Oven, Dryer, Microwave, Refrigerator, Washer, Water Softener Owned
Association Fee Includes: Other, Trash
Days on Site: 1
Exterior: Vinyl Siding
Fireplace: Living Room
Fireplace Y/N: Yes
Flooring: Carpet, Engineered Hardwood, Tile
HOA: Yes
HOA Fee: 500/Annually
Interior: Ceiling Fan(s), Broadband, Garage Door Opener, Center Island
Laundry: Laundry Closet, Main Level
Lot: Level
Lot Dimensions: 80 x 180
Parcel Number: 099-12-17-477-008-00
Parking: Attached
Patio/Porch: 3 Season Room
Road Surface: Paved
Rooms Total: 7
Sewer: Public
Sub Type: Single Family Residence
Utilities: Natural Gas Available, Natural Gas Connected
Water: Public
Local Schools
School District: Western
Listed By / Shown By
Listed By
Agency Name: ERA Reardon Realty, L.L.C.
Agent Name: Christy Cottingham

Shown By
Agent Name: Benjamin Palasek
Agent Phone: Cell: (616) 318-6645
Agency Title: Key Realty
 | The property comes from the Member MLS's of the Michigan Regional Information Center, LLC (MichRIC). Copyright 2026 Michigan Regional Information Center, LLC (MichRIC). All rights reserved. Information deemed reliable, but not guaranteed. Data Last Updated 08/16/2026. |
Estimate Your Payment
Estimated Payment
$ 2,309.67 per month $1,845.37 Principal & Interest $368.08 Property Tax $96.22 Homeowner's Insurance
24 Dickens Street | MLS# 26042974
This single family home located at 24 Dickens Street, Spring Arbor, MI 49283 is currently listed for sale with an asking price of $329,900. This property was built in 1998 and has 3 bedrooms and 3 full baths with 1632 sq. ft. Dickens Street is located in the Fairfields of Spring Arbor subdivision within the Western school district. Search Fairfields Of Spring Arbor real estate on benjaminpalasek.ikeyrealty.com today.