
BEDS4
BATHS3 full 1 partial
SQUARE FEET2,888
MLS#294536
STATUSActive
PROPERTY TYPEResidential - Single Family
SUBDIVISIONBingham
Property Description
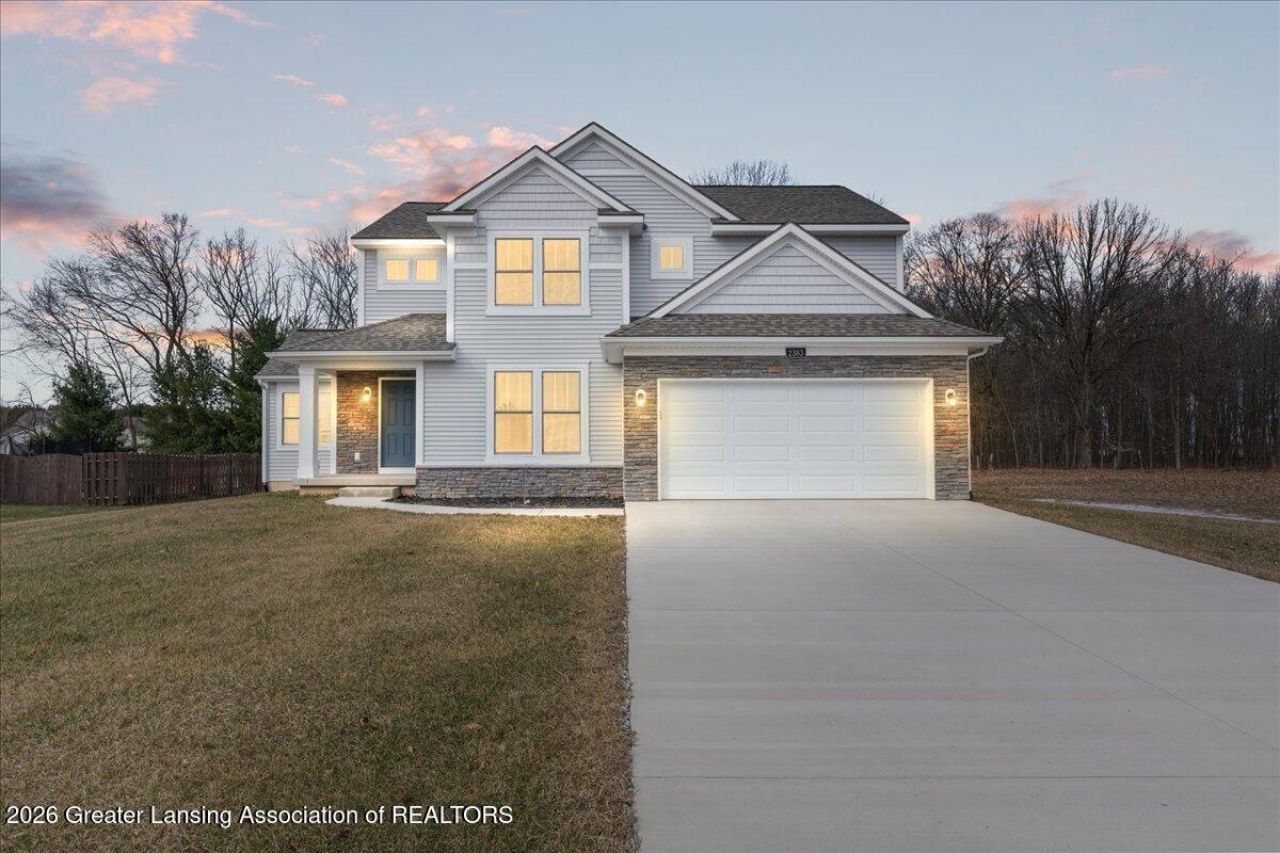
Welcome to this stunning 2024-built Colonial in St. Johns! Offering 4 beds, 3.5 baths, and 2,888 sq ft of living space, this home is move-in ready. The open floorplan boasts 17â?????? ceilings, granite counters, a kitchen island, and stainless steel appliances, including a 6-burner stove. Relax in the 4-season room or entertain outside on the patio. The second floor features convenient upper-level laundry and spacious bedrooms all with walk-in closets. The fully finished basement provides extra living space with a huge family room, 4th bedroom, full bath, and bonus room. Complete with an attached 2-car garage and a covered front porch.
Property Features
Property Type: Residential - Single Family
Cooling: Central Air
Fuel Type: Gas
Garage: 2 car attached
Heating: Forced Air, Natural Gas, Zoned
Home Style: Colonial
Lot Size: 0.34 Acres
Roof Type: Shingle
Stories: 2.0
Taxes: $1,251
Feature Descriptions
Appliances: Built-In Freezer, Dishwasher, Disposal, Dryer, Gas Oven, Gas Range, Gas Water Heater, Oven, Range, Range Hood, Refrigerator, Stainless Steel Appliance(s), Washer, Water Heater, Water Softener
Association Amenities: None
Days on Site: 68
Exterior: Stone, Vinyl Siding
Flooring: Carpet, Vinyl
Interior Amenities: Ceiling Fan(s), Granite Counters, High Ceilings, High Speed Internet, Kitchen Island, Open Floorplan, Walk-In Closet(s)
Laundry: Laundry Room, Upper Level
Lot: Back Yard, Front Yard, Open Lot, Private
Lot Dimensions: IRR
Parcel #: 030-105-000-099-00
Parking: Attached, Garage, Garage Door Opener
Patio/Porch: Covered, Patio, Porch
Road Frontage: City Street
Road Surface: Asphalt
Security Features: Carbon Monoxide Detector(s), Smoke Detector(s)
Sewer: Public Sewer
SQFT Total: 3042
Utilities: Natural Gas Connected, Natural Gas Available, High Speed Internet Connected, High Speed Internet Available, Electricity Connected, Cable Available
Water: Well
Room Sizes
Living Room: Level - First
Dining Room: Level - First
Kitchen: Level - First
Primary Bedroom: Level - Second
Bedroom 2: Level - Second
Bedroom 3: Level - Second
Bedroom 4: Level - Basement
Office: Level - First
Family Room: Level - Basement
Bonus Room: Level - Basement
Laundry: Level - Second
Other: Level - First
Listed By / Shown By
Listed By
Agency Name: Keller Williams Realty Lansing
Shown By
Agent Name: Benjamin Palasek
Agent Phone: Cell: (616) 318-6645
Agency Title: Key Realty

Estimate Your Payment
Estimated Payment
$ 2,988.09 per month $2,740.92 Principal & Interest $104.25 Property Tax $142.92 Homeowner's Insurance
2383 W Gallant Fox Way | MLS# 294536
This single family home located at 2383 W Gallant Fox Way, Saint Johns, MI 48879 is currently listed for sale with an asking price of $489,999. This property has 4 bedrooms and 3 full and 1 partial baths with 2888 sq. ft. W Gallant Fox Way is located in the Bingham subdivision. Search Bingham real estate on benjaminpalasek.ikeyrealty.com today.