
BEDS3
BATHS
MLS#50218402
STATUS
PROPERTY TYPEResidential -
SUBDIVISIONSilo Meadows
SCHOOLBedford Public Schools
Property Description
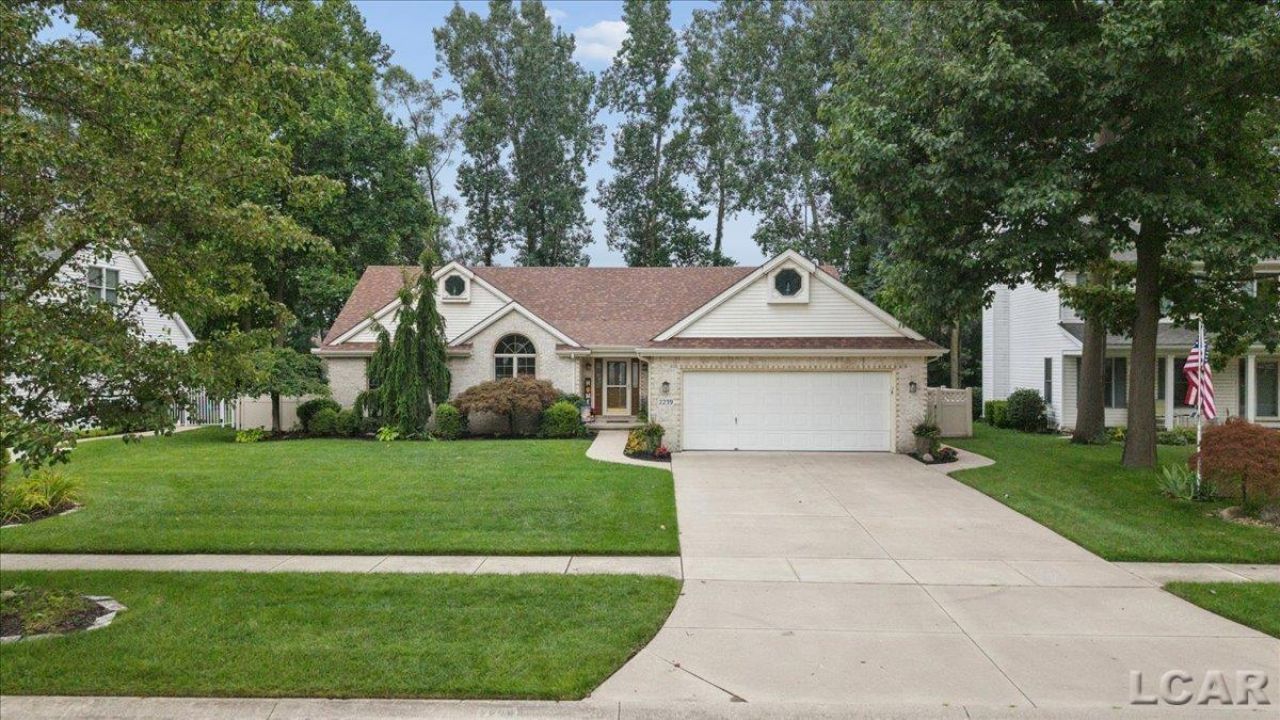
Welcome to Silo Meadows! This beautifully updated 3 bedroom, 3½ bath home is nestled in the desirable Silo Meadows neighborhood in Temperance and is located within Bedford Schools. Thoughtfully cared for and improved over the years, this home is truly move in ready and designed to make everyday life feel effortless.The main floor offers a spacious primary suite with private bath, main floor laundry, and a welcoming kitchen that flows naturally into the living spaces. The finished basement expands your options with plenty of room for recreation, hobbies, a home office, or guests, along with a full bathroom.Step outside and youâ??ll find a backyard that feels like your own private retreat. Beautiful landscaping, mature perennial gardens, and a vinyl privacy fence create a peaceful setting, while the patio and retractable awning make outdoor entertaining or relaxing easy in any season. An irrigation system keeps the yard looking its best with minimal effort.With extensive updates, thoughtful improvements, and the welcoming Silo Meadows neighborhood, this home is ready for you to simply move in and enjoy!
Property Features
Property Type: Residential -
Basement: Yes
Cooling: Central A/C
Garage: 2.5 car attached
Heating: Forced Air
Home Style: Traditional
Lot Size: 0.35 Acres
Year Built: 1998
Feature Descriptions
Appliances: Dishwasher, Dryer, Microwave, Range/Oven, Refrigerator, Washer
Basement Features: Full
Exterior: Stone, Vinyl Siding
Exterior: Fenced Yard, Patio, Porch
Fireplace: Basement Fireplace, Gas Fireplace, Electric Fireplace
Interior: Cathedral/Vaulted Ceiling, Walk-In Closet
Lot Dimensions: 80x193
Sewer: Public Sanitary
Water: Public Water
Local Schools
School District: Bedford Public Schools
Listed By / Shown By
Listed By
Agency Name: Howard Hanna Real Estate Services-Adrian
Agency Phone: 517-263-4100
Shown By
Agent Name: Benjamin Palasek
Agent Phone: Cell: (616) 318-6645
Agency Title: Key Realty

Estimate Your Payment
Estimated Payment
$ 2,524.83 per month $2,399.70 Principal & Interest $0.00 Property Tax (data not provided by mls) $125.13 Homeowner's Insurance
2239 Stirrup | MLS# 50218402
This home located at 2239 Stirrup , Temperance, MI 48182 is currently listed for sale with an asking price of $429,000. This property was built in 1998 and has 3 bedrooms. Stirrup is located in the Silo Meadows subdivision within the Bedford Public Schools school district. Search Silo Meadows real estate on benjaminpalasek.ikeyrealty.com today.