
BEDS4
BATHS2 full 1 partial
SQUARE FEET3,240
MLS#201842648
STATUSActive
PROPERTY TYPEResidential -
SUBDIVISIONT30N R3W
SCHOOLGaylord
Property Description
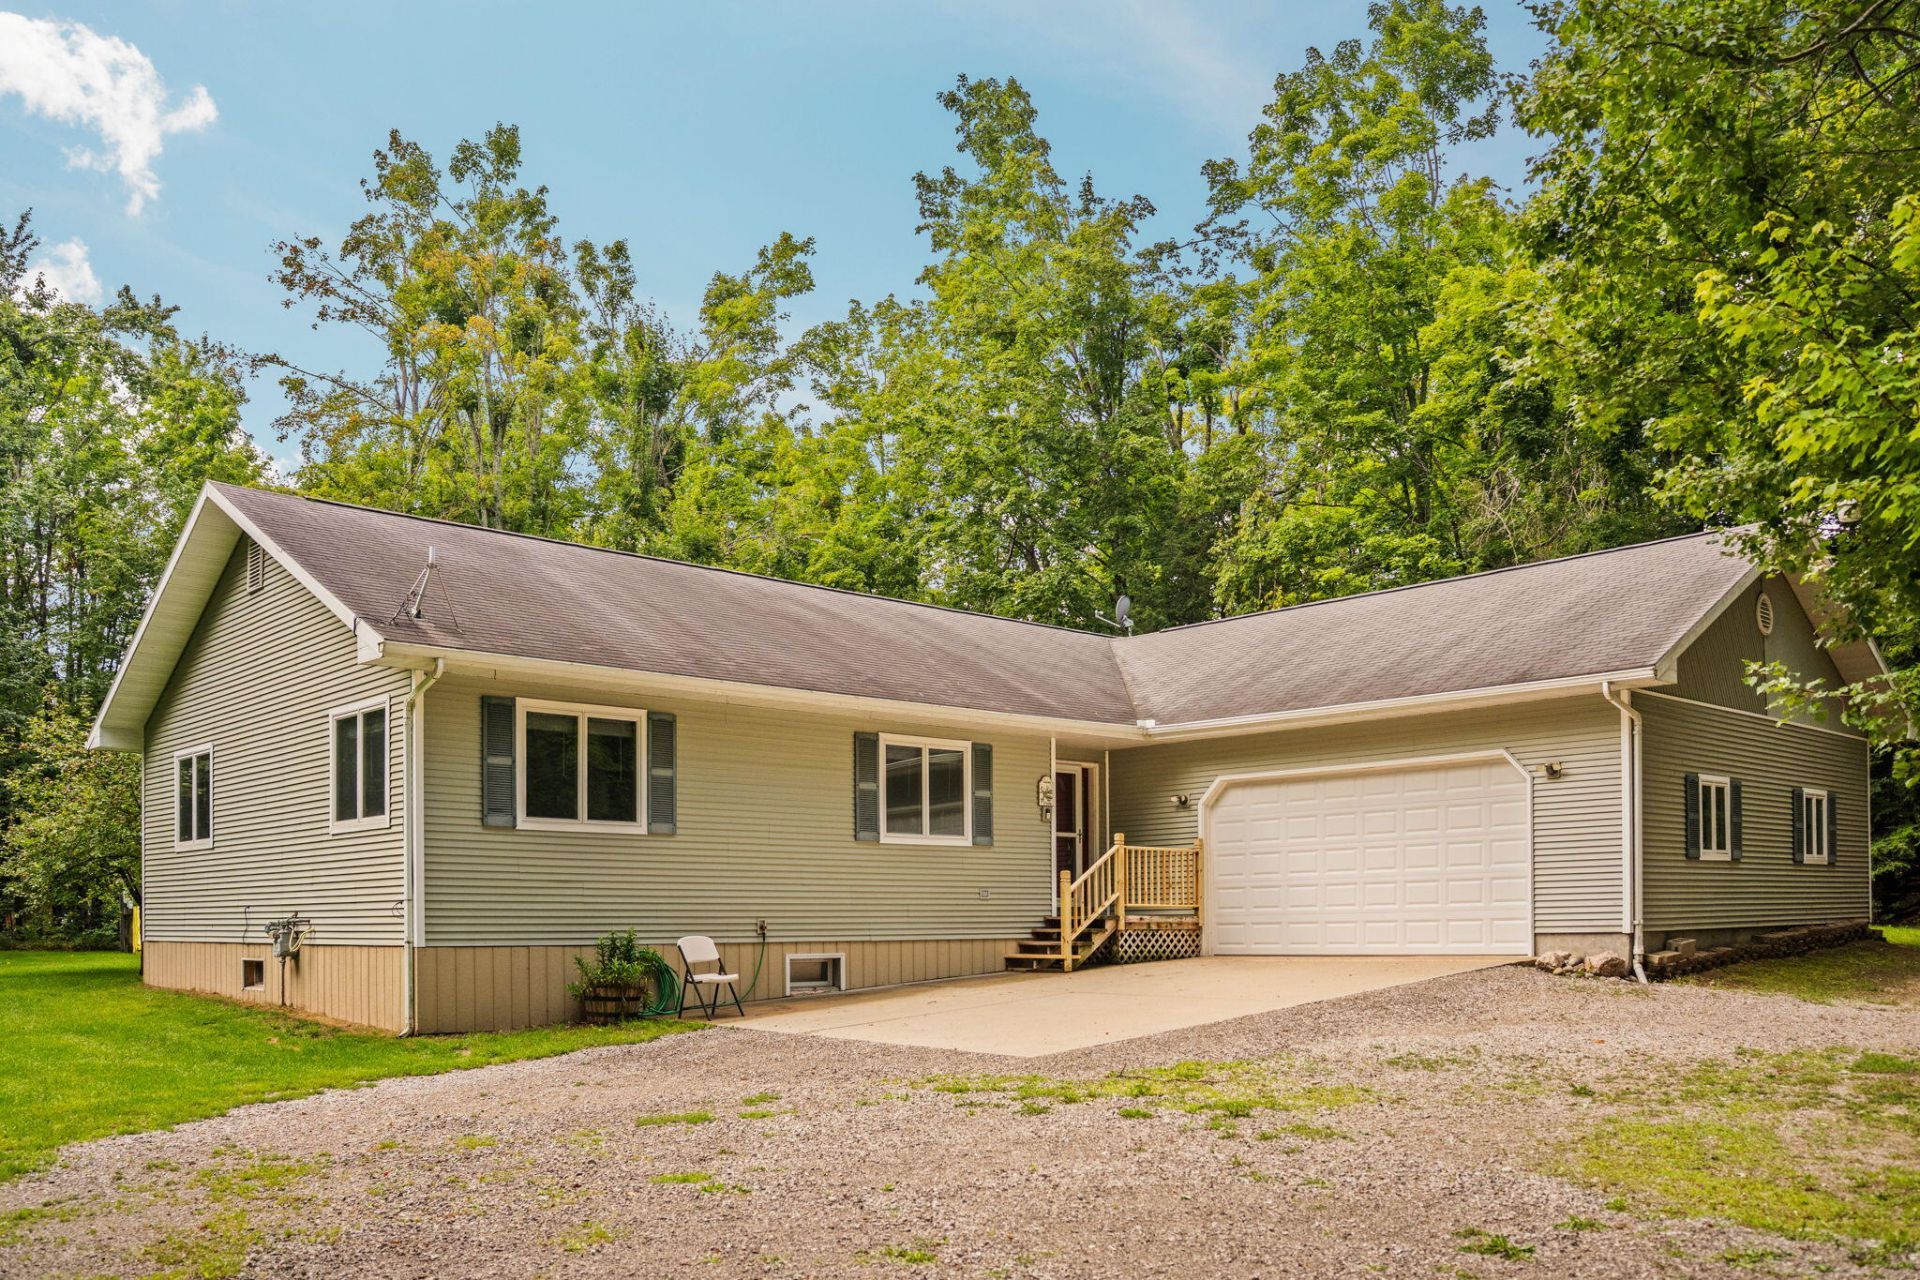
This 4 bedroom, 3 bath home sits on nearly 3 acres and offers plenty of room both inside and out. The main level features a primary suite, laundry, vaulted ceilings, vinyl plank flooring, and an open kitchen and dining area. The finished lower level adds a second living area, additional bedroom and full bath, along with great storage space. Outside, enjoy a stamped concrete patio and plenty of yard space surrounded by the natural beauty of Northern Michigan.
Property Features
Property Type: Residential -
Basement: Full
Basement: Yes
Garage: 2 car attached
Heating: Forced Air, Natural Gas
Home Style: Ranch
Lot Size: 2.89 Acres
Amenities
Ceiling Fan
Vaulted Ceiling(s)
1st Flr Primary Bdrm
Tile Floor
Vaulted Ceilings
Egress Windows
1st Flr Primary Bdrm
Deck
Patio/Porch
Feature Descriptions
Additional Rooms: Family Room, Formal Dining, Game Room, Primary Suite, Workshop
Appliances: Dishwasher, Dryer, Garbage Disposal, Refrigerator, Range/Oven, Washer
Date active: 2026-09-02
Exterior: Vinyl
Financing Available: Cash, Conventional Mortgage, FHA, USDA/RD, VA
Flooring: Tile
Formal Dining: Yes
Foundation: Basement
Heating Y/N: Yes
Laundry: Main Level
Lot Dimensions: 2.89 acres
Mineral Rights: No
Parcel Number: 011-280-000-032&033-00
Road Surface: Paved, Maintained
Sewer: Septic Tank
SQFT Above Grade: 1620
Water: Well
Waterfront: No
Window Features: Egress Windows
Room Sizes
Bathroom 1: 12 X 7.2 Level - 1st
Bathroom 2: 9.6 X 7.6 Level - 1st
Bathroom 3: 4 X 5 Level - Lower
Bedroom 1: 15 X 13 Level - 1st
Bedroom 2: 15 X 9.10 Level - 1st
Bedroom 3: 11 X 11 Level - 1st
Bedroom 4: 15.6 X 12.9 Level - lower
Dining Room: 13 X 8.6 Level - 1st
Family Room: 16 X 6 Level - lower
Kitchen: 13 X 10 Level - 1st
Living Room: 15 X 17 Level - 1st
Local Schools
School District: Gaylord
Listed By / Shown By
Listed By
Agency Name: smith realty GROUP
Agency Phone: 989-732-2477
Shown By
Agent Name: Benjamin Palasek
Agent Phone: Cell: (616) 318-6645
Agency Title: Key Realty

Estimate Your Payment
Estimated Payment
$ 2,324.14 per month $2,208.96 Principal & Interest $0.00 Property Tax (data not provided by mls) $115.18 Homeowner's Insurance
2099 Deepwoods Drive | MLS# 201842648
This home located at 2099 Deepwoods Drive, Gaylord, MI 49735 is currently listed for sale with an asking price of $394,900. This property has 4 bedrooms and 2 full and 1 partial baths with 3240 sq. ft. Deepwoods Drive is located in the T30N R3W subdivision within the Gaylord school district. Search T30N R3W real estate on benjaminpalasek.ikeyrealty.com today.