
BEDS3
BATHS2 full
SQUARE FEET2,076
MLS#26041669
STATUSActive
PROPERTY TYPEResidential - Single Family
SCHOOLBig Rapids
Property Description
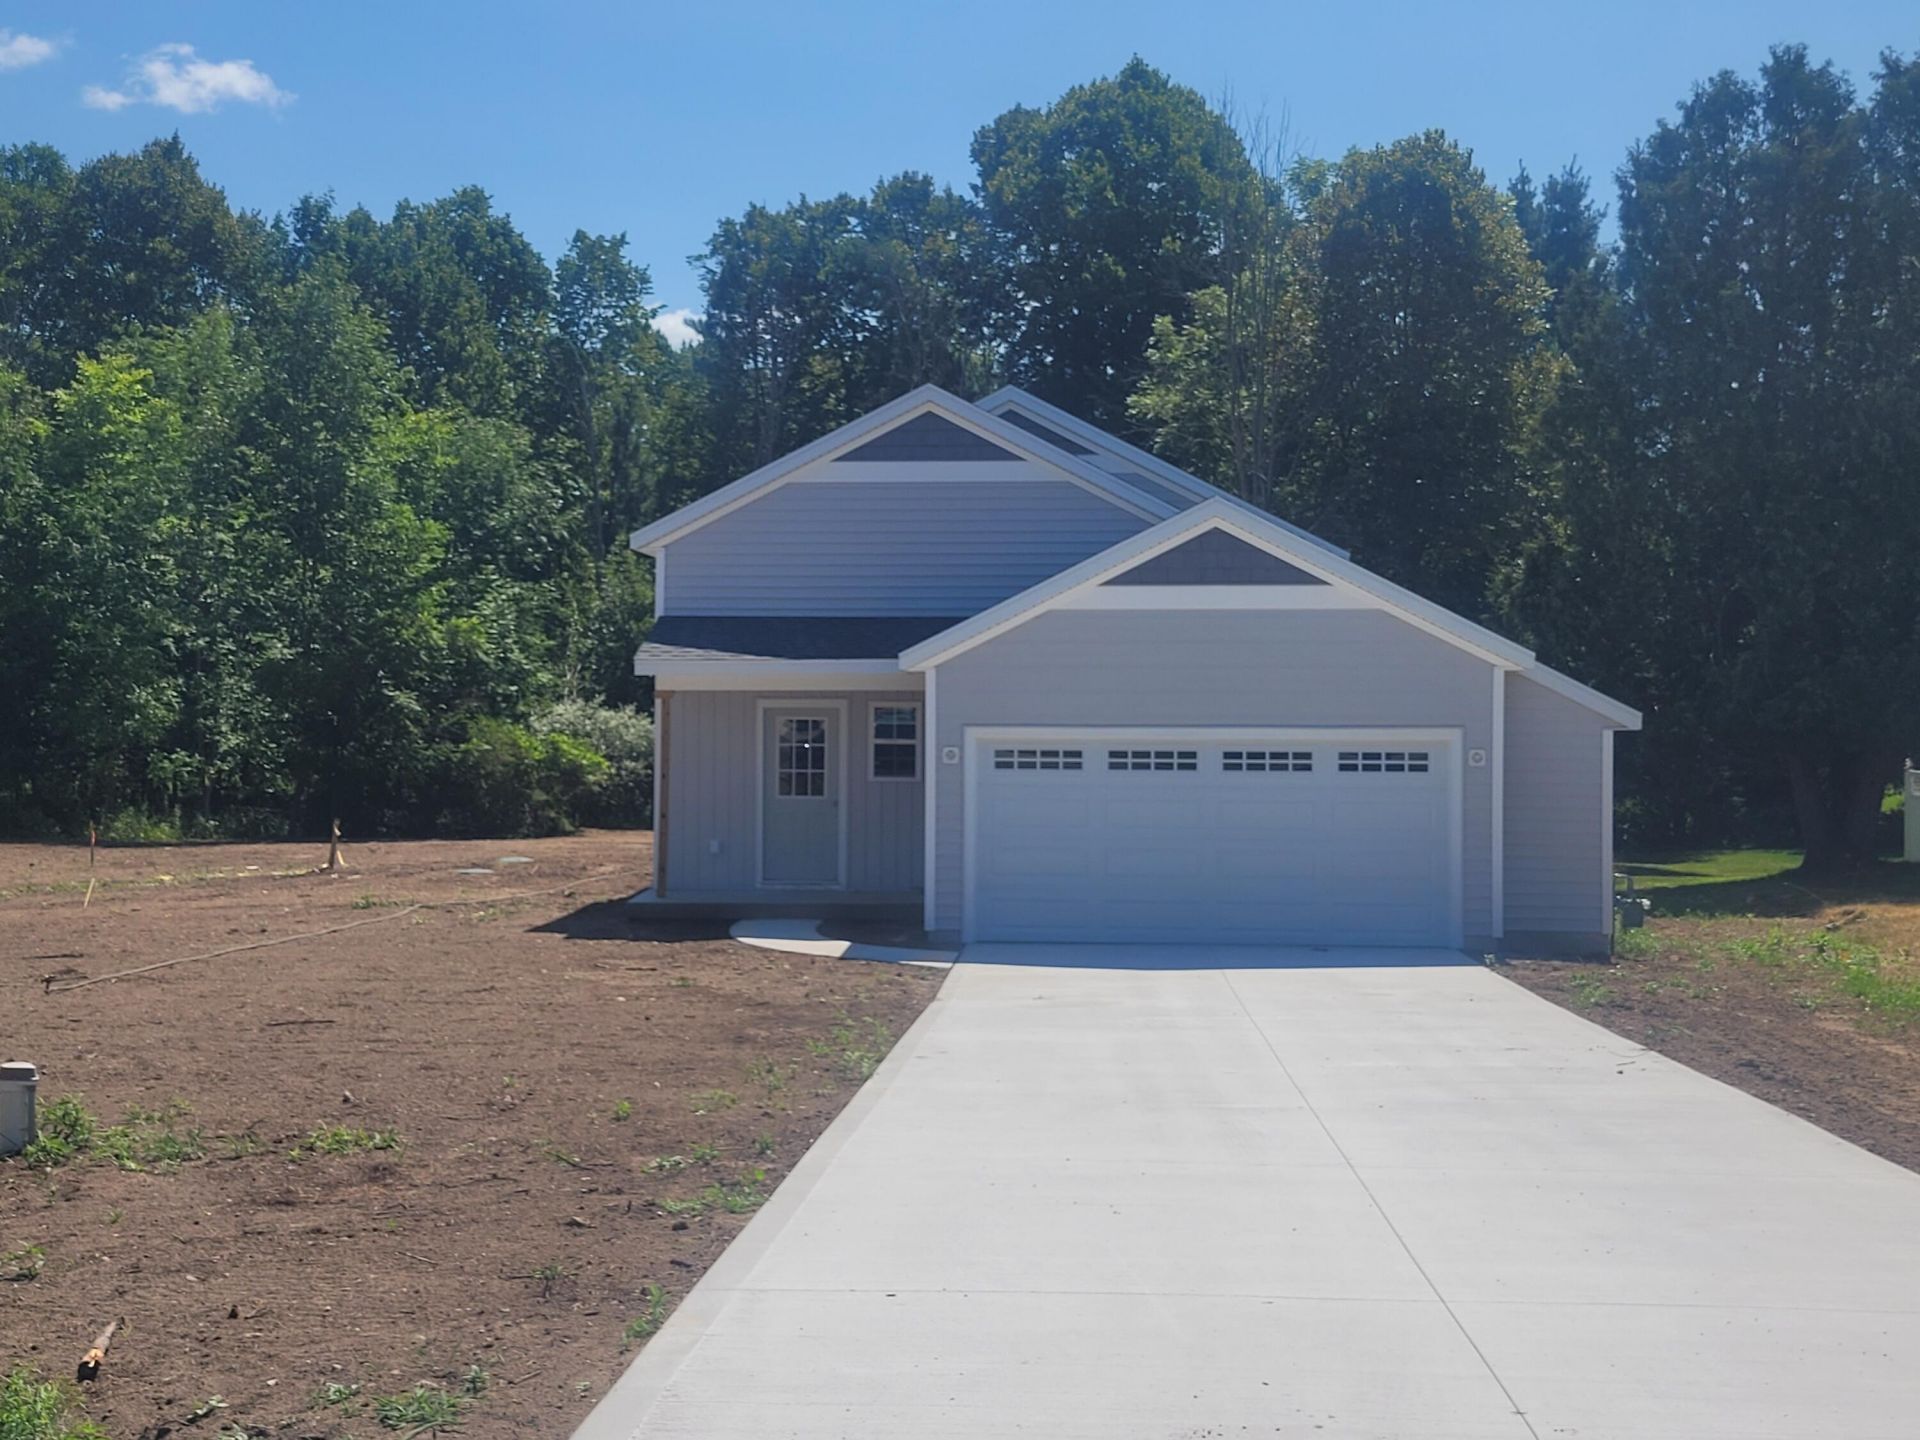
The Vienna is a beautifully designed bi-level ranch that combines spacious living with modern amenities. Offering 1,974 square feet of thoughtfully laid-out finished space, this home is perfect for anyone who loves having room to grow. Featuring three generously sized bedrooms, two full baths, and a large family room, the Vienna is built for comfort and convenience. The open-concept main floor includes an inviting kitchen with a stylish granite island countertop, perfect for cooking and entertaining. The attached two-car garage provides extra storage space, and the layout is designed for both ease of access and flow between rooms. Stainless steel appliance package included. Home is under construction. Some photos are stock photos and not the actual home.
Property Features
Property Type: Residential - Single Family
Basement: Full
Cooling: Central Air
Garage: 2 car attached
Heating: Forced Air
Lot Size: 0.57 Acres
Roof Type: Shingle
Taxes: $0
Year Built: 2026
Feature Descriptions
Accessibility: 36 Inch Entrance Door, Covered Entrance, Low Threshold Shower
Appliances: Dishwasher, Microwave, Range, Refrigerator
Days on Site: 10
Exterior: Stone, Vinyl Siding
Interior: Center Island
Laundry: Gas Dryer Hookup
Lot: Corner Lot
Lot Dimensions: 44x148x12x134x200
Parcel Number: 5405-042-026-001
Parking: Garage Faces Front, Garage Door Opener, Attached
Rooms Total: 9
Sewer: Septic Tank
Sub Type: Single Family Residence
Water: Well
Window: Insulated Windows
Local Schools
School District: Big Rapids
Listed By / Shown By
Listed By
Agency Name: Sable Realty LLC
Agent Name: Kristy Lecceadone
Agency Phone: 616-866-3913

Shown By
Agent Name: Benjamin Palasek
Agent Phone: Cell: (616) 318-6645
Agency Title: Key Realty
 | The property comes from the Member MLS's of the Michigan Regional Information Center, LLC (MichRIC). Copyright 2026 Michigan Regional Information Center, LLC (MichRIC). All rights reserved. Information deemed reliable, but not guaranteed. Data Last Updated 08/21/2026. |
Estimate Your Payment
Estimated Payment
$ 1,824.47 per month $1,734.05 Principal & Interest $0.00 Property Tax (data not provided by mls) $90.42 Homeowner's Insurance
20535 Edgewood Drive | MLS# 26041669
This single family home located at 20535 Edgewood Drive, Big Rapids, MI 49307 is currently listed for sale with an asking price of $310,000. This property was built in 2026 and has 3 bedrooms and 2 full baths with 2076 sq. ft. Edgewood Drive is located within the Big Rapids school district. Search Big Rapids real estate on benjaminpalasek.ikeyrealty.com today.