
BEDS4
BATHS3 full
SQUARE FEET3,907
MLS#26041053
STATUSActive Contingent
PROPERTY TYPEResidential - Single Family
SCHOOLSaline
Property Description
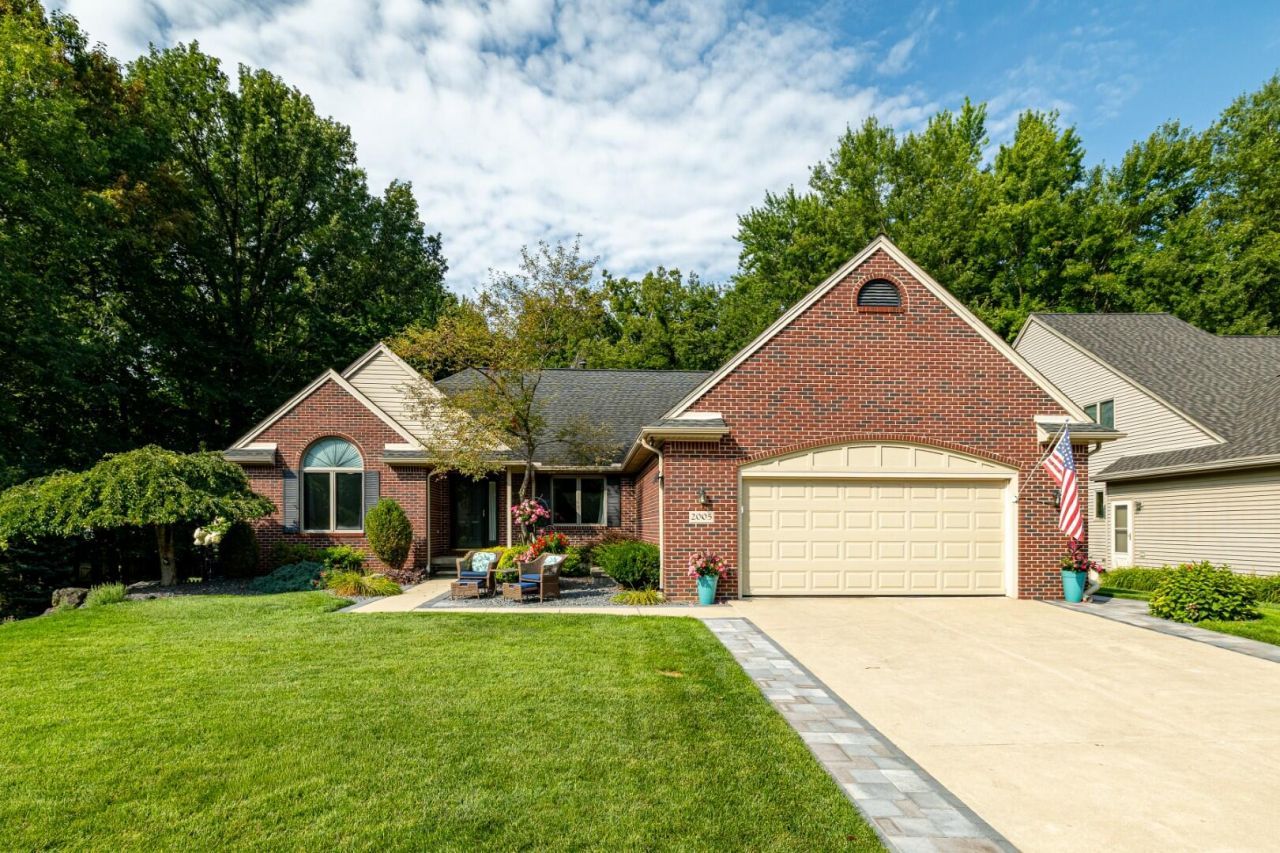
Welcome to this spacious ranch nestled on a private, wooded 0.406-acre lot in Saline! Offering approximately 3,907 sq ft of finished living space, this home features 4 bedrooms and 3 full baths, with 2,107 sq ft above grade and an additional 1,800 sq ft in the finished lower level. The finished view-out basement provides a bedroom, full bath, office, and generous recreation space. Major updates include a new roof (2015), Kohler 14kW whole-house generator (2018), new furnace, central air, and water heater (2020), plus a beautifully updated paver driveway and walkway (2025). Enjoy the convenience of a sprinkler system, attached 2-car garage, and a peaceful wooded setting. Ideally located within walking distance to the elementary and middle schools, as well as nearby parks, this home also offers quick access to downtown Saline and is just minutes from Ann Arbor, providing the perfect balance of tranquility and convenience.
Property Features
Property Type: Residential - Single Family
Basement: Full
Cooling: Central Air
Garage: 2 car attached
Heating: Forced Air
Home Style: Ranch
Lot Size: 0.41 Acres
Taxes: $10,261
Year Built: 2001
Feature Descriptions
Appliances: Dishwasher, Microwave, Oven, Range, Refrigerator
Association Fee Includes: Other
Days on Site: 12
Exterior: Brick, Vinyl Siding
Flooring: Carpet, Tile, Wood
HOA: Yes
HOA Fee: 225/Annually
Interior: Pantry
Laundry: Other
Lot: Site Condo
Lot Dimensions: 68.34X226.27X109.45X182.8
Parcel Number: 18-13-25-410-213
Parking: Garage Faces Front, Attached
Patio/Porch: Covered, Deck, Porch(es)
Road Surface: Paved
Rooms Total: 10
Sewer: Public
Sub Type: Single Family Residence
Water: Public
Local Schools
School District: Saline
Listed By / Shown By
Listed By
Agency Name: The Charles Reinhart Company
Agent Name: Timothy Powell
Agency Phone: 734-665-0300

Shown By
Agent Name: Benjamin Palasek
Agent Phone: Cell: (616) 318-6645
Agency Title: Key Realty
 | The property comes from the Member MLS's of the Michigan Regional Information Center, LLC (MichRIC). Copyright 2026 Michigan Regional Information Center, LLC (MichRIC). All rights reserved. Information deemed reliable, but not guaranteed. Data Last Updated 08/19/2026. |
Estimate Your Payment
Estimated Payment
$ 4,262.72 per month $3,238.76 Principal & Interest $855.08 Property Tax $168.88 Homeowner's Insurance
2005 Chestnut Crescent | MLS# 26041053
This single family home located at 2005 Chestnut Crescent, Saline, MI 48176 is currently listed for sale with an asking price of $579,000. This property was built in 2001 and has 4 bedrooms and 3 full baths with 3907 sq. ft. Chestnut Crescent is located within the Saline school district. Search Saline real estate on benjaminpalasek.ikeyrealty.com today.