
BEDS5
BATHS3 full 1 partial
SQUARE FEET2,397
MLS#26042398
STATUSActive
PROPERTY TYPEResidential - Single Family
SUBDIVISIONTraders View
SCHOOLAllendale
Property Description
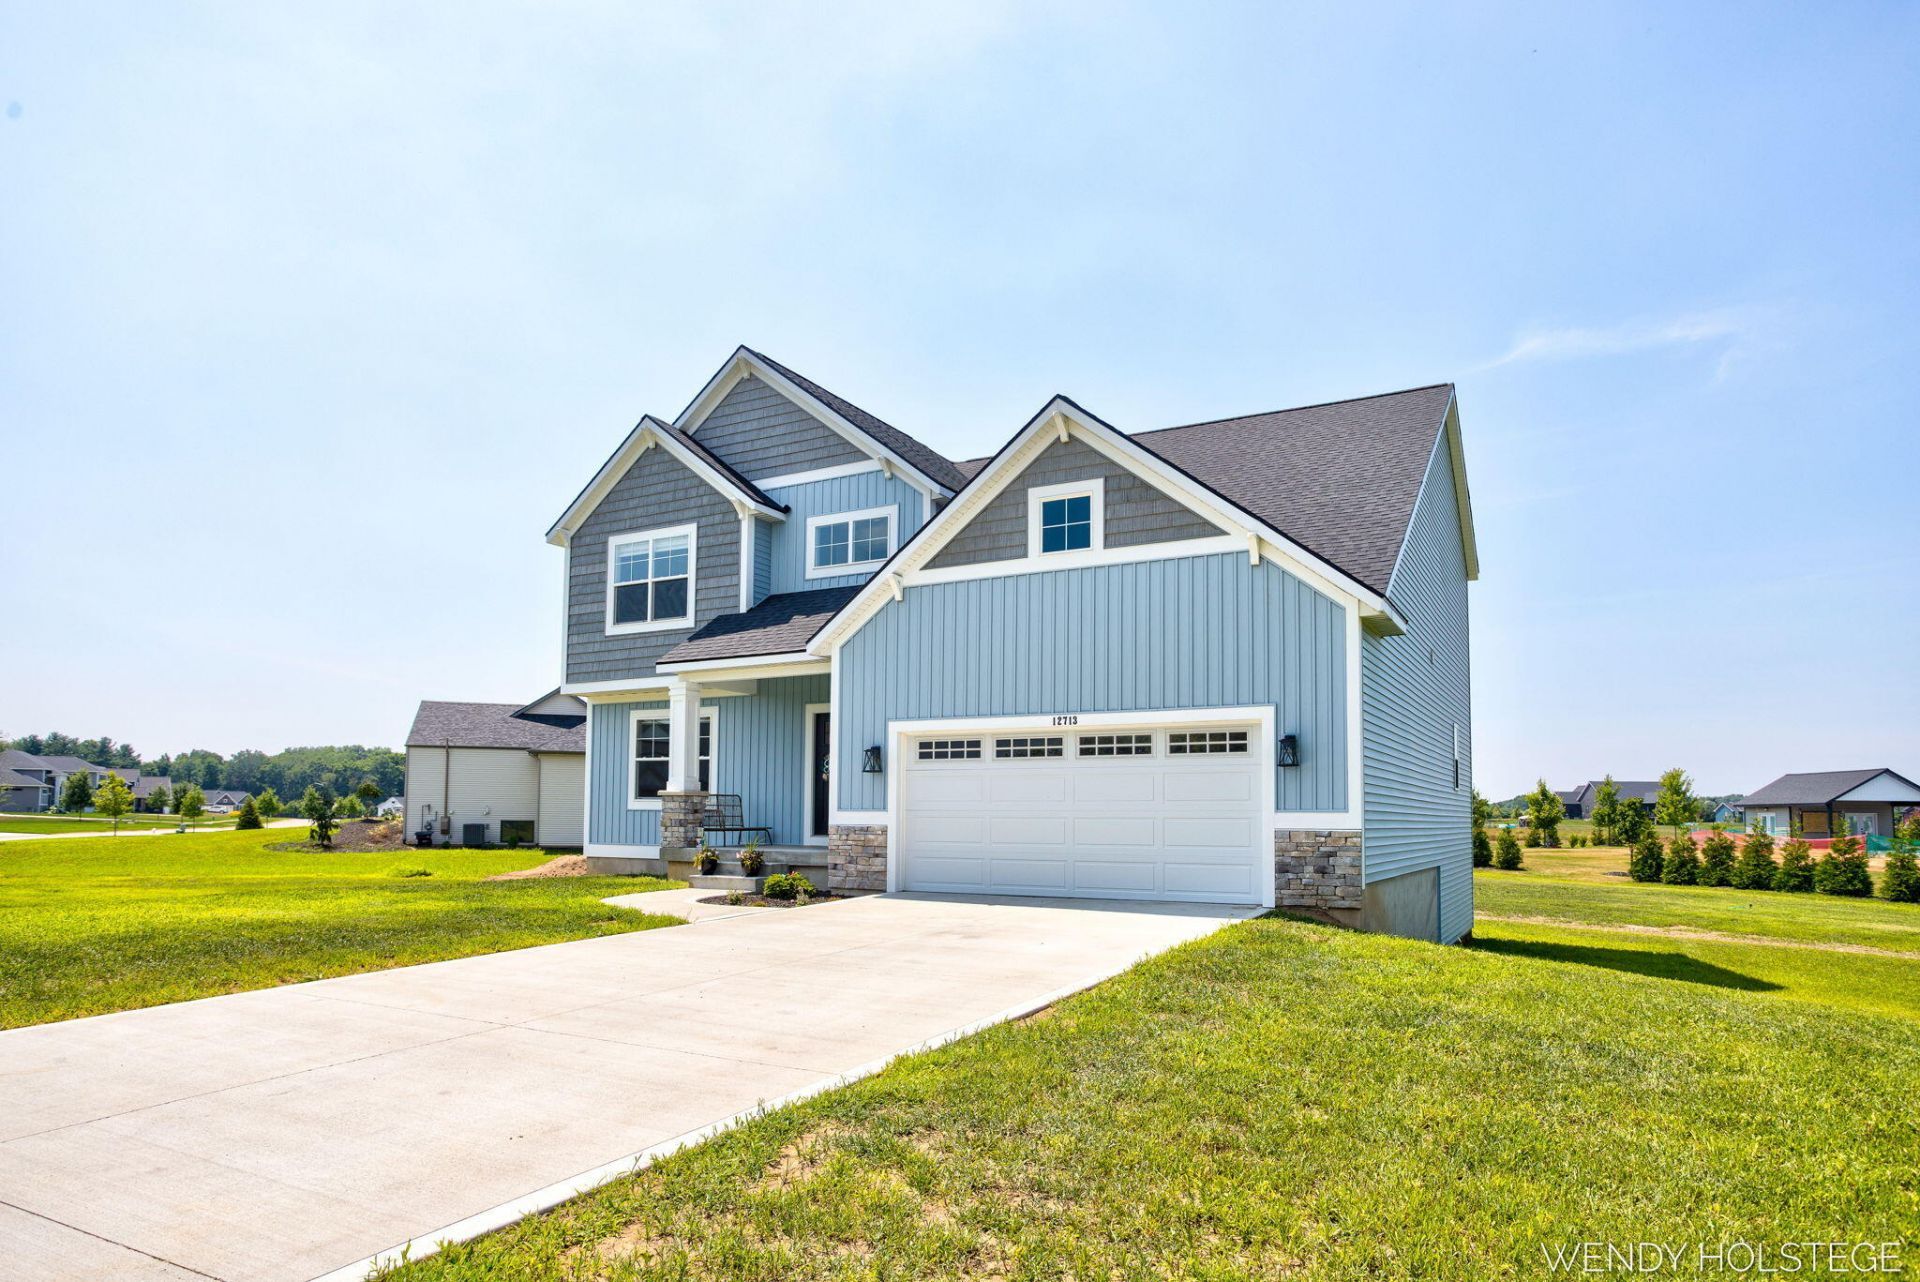
Welcome to 12713 Ridgedale Drive, a stunning custom-built 5-bedroom, 3.5-bath home on a spacious 1-acre lot, offering 2,397 sq ft of beautifully appointed living space plus an already-plumbed lower level ready for you to finish and build instant equity. This home boasts thoughtful upgrades throughout, including gleaming quartz countertops in both kitchen & primary suite, a cozy gas fireplace w/ blower, elegant tile backsplash, and soaring 9-foot ceilings that create an airy, welcoming atmosphere. The heart of the home is the expansive kitchen, complete w/ a large island perfect for gatherings, a generous pantry for storage needs, and gas stove w/ hood. Upstairs, youll find the luxurious primary ensuite featuring a relaxing stand-alone tub, plus 3 additional bedrooms, full bath, and convenient laundry. Main floor offers a versatile bedroom ideal as a home office, while practical built-ins and a bench locker area keep everyday life organized. Step outside to your private deck overlooking a large backyard with room to play, entertain, and grow?the township even allows up to a 3,000 sq ft accessory building for all your hobbies and dreams. Situated near town amenities, parks, shopping, and schools, this exceptional property offers space, style, and endless possibilities. Schedule your private showing today and discover the perfect place to create lasting memories.
Property Features
Property Type: Residential - Single Family
Basement: Daylight, Full
Cooling: Central Air
Fireplaces: 1
Garage: 2
Heating: Forced Air
Home Style: Craftsman, Traditional
Lot Size: 1.01 Acres
Roof Type: Composition
Taxes: $9,556
Year Built: 2024
Feature Descriptions
Appliances: Humidifier, Built-In Gas Oven, Dishwasher, Microwave, Range, Refrigerator
Association Amenities: Other
Association Fee Includes: Other
Exterior: Stone, Vinyl Siding
Fireplace: Gas Log, Living Room
Fireplace Y/N: Yes
Flooring: Carpet, Laminate, Tile
HOA: Yes
HOA Fee: 500/Annually
Interior: Ceiling Fan(s), Garage Door Opener, Center Island, Eat-in Kitchen, Pantry
Lake Name: Grand River
Laundry: Laundry Room, Upper Level
Lot: Site Condo
Lot Dimensions: IRR
Parcel Number: 70-09-14-200-025
Parking: Garage Faces Front, Garage Door Opener
Patio/Porch: Deck, Porch(es)
Rooms Total: 12
Sewer: Septic Tank
Sub Type: Single Family Residence
Utilities: Natural Gas Connected
Water: Public
Waterfront: River
Window: Screens, Insulated Windows
Local Schools
High School: Allendale High School
Middle School: Allendale Middle School
Elementary School: Evergreen Elementary School
School District: Allendale
Listed By / Shown By
Listed By
Agency Name: Keller Williams Lakeshore
Agent Name: Wendy J Holstege
Agency Phone: 616-546-2500

Shown By
Agent Name: Benjamin Palasek
Agent Phone: Cell: (616) 318-6645
Agency Title: Key Realty
 | The property comes from the Member MLS's of the Michigan Regional Information Center, LLC (MichRIC). Copyright 2026 Michigan Regional Information Center, LLC (MichRIC). All rights reserved. Information deemed reliable, but not guaranteed. Data Last Updated 08/14/2026. |
Estimate Your Payment
Estimated Payment
$ 4,032.71 per month $3,075.98 Principal & Interest $796.33 Property Tax $160.39 Homeowner's Insurance
12713 Ridgedale Drive | MLS# 26042398
This single family home located at 12713 Ridgedale Drive, Allendale, MI 49401 is currently listed for sale with an asking price of $549,900. This property was built in 2024 and has 5 bedrooms and 3 full and 1 partial baths with 2397 sq. ft. Ridgedale Drive is located in the Traders View subdivision within the Allendale school district. Search Traders View real estate on benjaminpalasek.ikeyrealty.com today.