
BEDS3
BATHS
SQUARE FEET1,712
MLS#26042734
STATUSActive
PROPERTY TYPEResidential - Condominium
SCHOOLAnn Arbor
Property Description
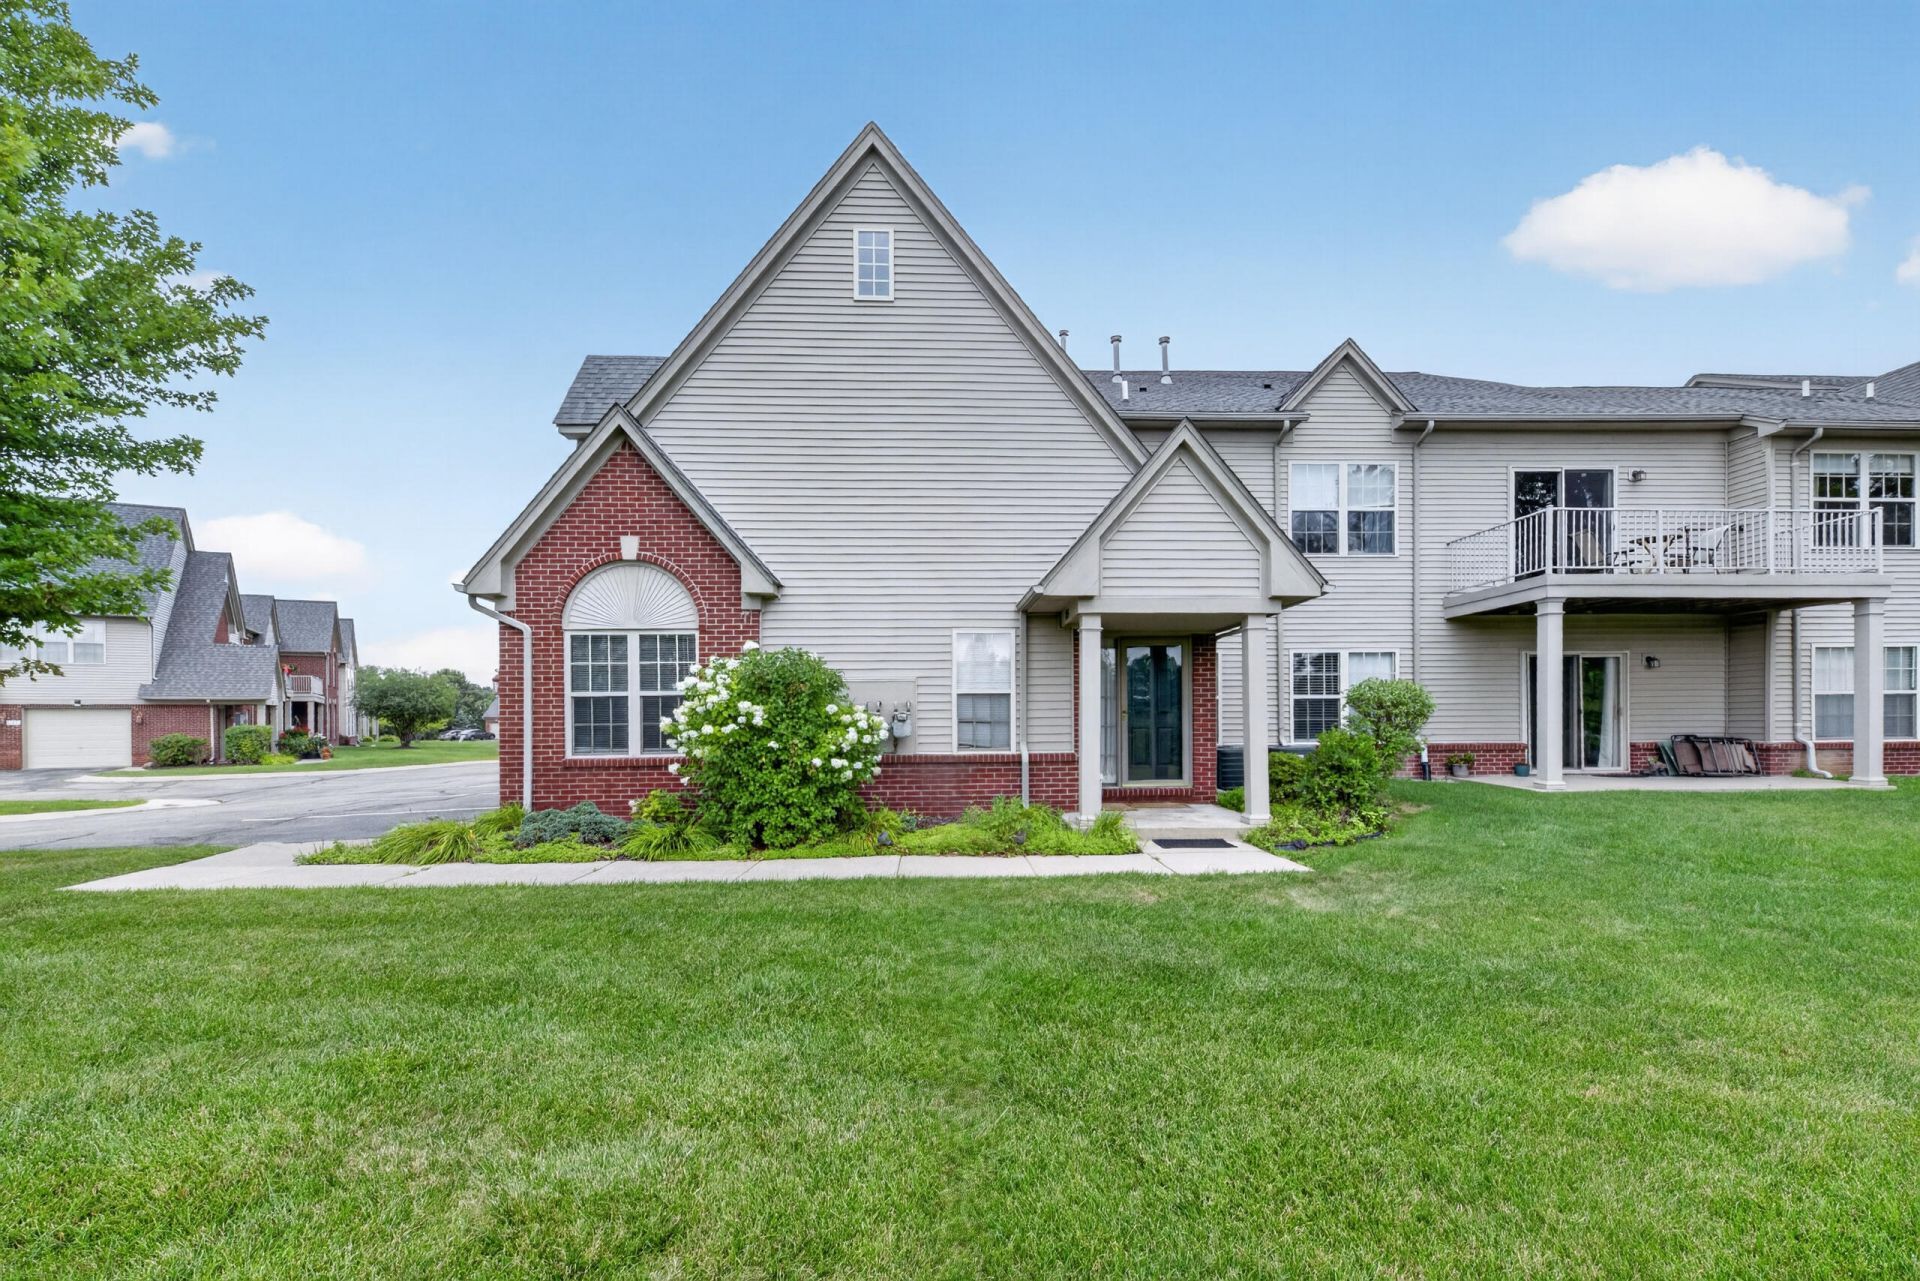
Beautiful end-unit, upper-level 3-bedroom, 2-bathroom condominium featuring 1,712 sq. ft. of living space in the highly sought-after Woodside Meadows Community. As one of the few units backing directly up to the woods and pond, this home offers picturesque views and exceptional natural light throughout. Enjoy soaring vaulted ceilings and a spacious open-concept design perfect for everyday living and entertaining. Key Highlights: Primary Suite: Spacious and private retreat. Kitchen & Baths: Upgraded cabinetry, granite countertops, newer stainless steel appliances, and ceramic tile bathrooms with ample storage. Convenience: Dedicated laundry room and an oversized one-car attached garage. Location: Close proximity to everything Ann Arbor has to offer?minutes from grocery stores, retail shopping, dining, and public transportation. All data deemed reliable, but buyers agent to verify.
Property Features
Property Type: Residential - Condominium
Basement: Slab
Cooling: Central Air
Garage: 1 car attached
Heating: Baseboard, Forced Air, Radiant
Home Style: Traditional
Roof Type: Shingle
Taxes: $5,237
Year Built: 2004
Feature Descriptions
Appliances: Dishwasher, Disposal, Dryer, Microwave, Oven, Range, Refrigerator, Washer
Association Amenities: End Unit
Association Fee Includes: Water, Trash, Snow Removal, Sewer, Lawn/Yard Care
Days on Site: 7
Exterior: Brick, Vinyl Siding
Flooring: Carpet, Ceramic Tile, Tile, Vinyl
HOA: Yes
HOA Fee: 340/Monthly
Interior: Ceiling Fan(s), Garage Door Opener, Eat-in Kitchen
Laundry: Laundry Room, Upper Level
Lot: Sidewalk
Parcel Number: L-12-16-405-105
Parking: Garage Door Opener, Attached
Patio/Porch: Deck, Porch(es)
Rooms Total: 8
Sewer: Public
Sub Type: Condominium
Utilities: Natural Gas Connected, Cable Connected, Storm Sewer
Water: Public
Waterfront: Pond
Window: Window Treatments
Local Schools
High School: Huron High School
Middle School: Scarlett Middle School
Elementary School: Carpenter Elementary School
School District: Ann Arbor
Listed By / Shown By
Listed By
Agency Name: Keller Williams Ann Arbor Mrkt
Agent Name: Xueyun Chen
Agency Phone: 734-995-9400

Shown By
Agent Name: Benjamin Palasek
Agent Phone: Cell: (616) 318-6645
Agency Title: Key Realty
 | The property comes from the Member MLS's of the Michigan Regional Information Center, LLC (MichRIC). Copyright 2026 Michigan Regional Information Center, LLC (MichRIC). All rights reserved. Information deemed reliable, but not guaranteed. Data Last Updated 08/22/2026. |
Estimate Your Payment
Estimated Payment
$ 2,255.00 per month $1,728.46 Principal & Interest $436.42 Property Tax $90.13 Homeowner's Insurance
1153 Addington Lane | MLS# 26042734
This condo located at 1153 Addington Lane, Ann Arbor, MI 48108 is currently listed for sale with an asking price of $309,000. This property was built in 2004 and has 3 bedrooms with 1712 sq. ft. Addington Lane is located within the Ann Arbor school district. Search Ann Arbor real estate on benjaminpalasek.ikeyrealty.com today.