
BEDS4
BATHS2 full 1 partial
SQUARE FEET2,280
MLS#26042432
STATUSPending
PROPERTY TYPEResidential - Single Family
SCHOOLAllendale
Property Description
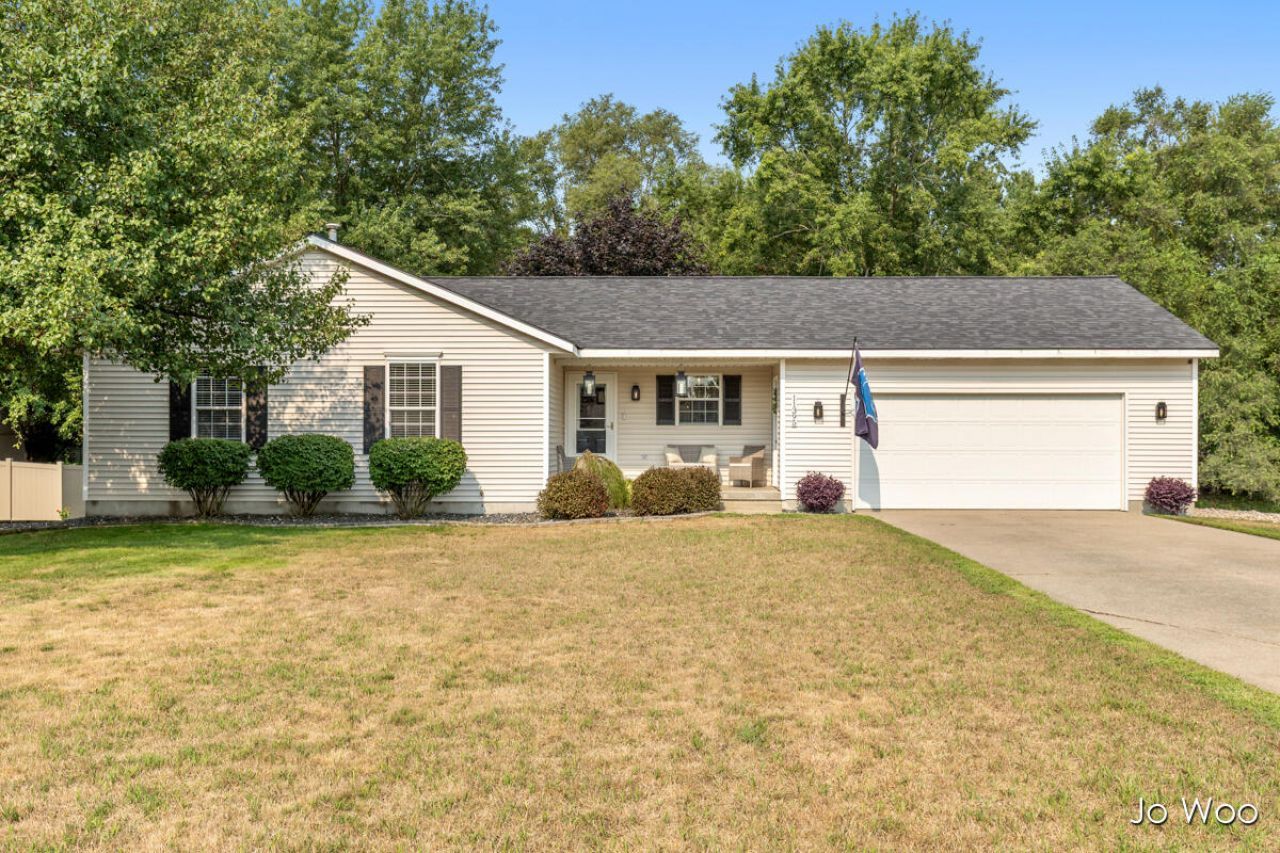
Welcome to this beautifully updated 4-bedroom, 2.5-bath home offering the perfect blend of comfort, style, and convenience. From the moment you step inside, youll appreciate the modern updates and well-maintained condition throughout. The spacious layout is ideal for both everyday living and entertaining, while the kitchen comes complete with appliances. Major improvements, including the roof, furnace, and mechanicals, provide peace of mind for years to come. Step outside and enjoy your private backyard oasis featuring a large deck, beautiful landscaping, and a brand-new chicken/poultry coop?perfect for hobby farmers or anyone looking to enjoy a little extra outdoor living. Ideally located in Allendale, just minutes from Grand Valley State University, local restaurants, shopping, parks, and more, this move-in-ready home offers everything youve been looking for. Schedule your private showing today!
Property Features
Property Type: Residential - Single Family
Basement: Daylight, Full
Cooling: Central Air
Garage: 2 car attached
Heating: Forced Air
Home Style: Ranch
Lot Size: 0.34 Acres
Roof Type: Composition
Taxes: $4,501
Year Built: 1996
Feature Descriptions
Appliances: Dishwasher, Disposal, Dryer, Microwave, Oven, Refrigerator, Washer
Days on Site: 7
Exterior: Vinyl Siding
Flooring: Carpet, Engineered Hardwood
Interior: Ceiling Fan(s), Garage Door Opener
Laundry: Main Level
Lot Dimensions: 112x134x56x94x150
Parcel Number: 70-09-23-422-009
Parking: Garage Door Opener, Attached
Patio/Porch: Deck
Road Surface: Paved
Rooms Total: 5
Sewer: Public, Septic Tank
Sub Type: Single Family Residence
Utilities: Natural Gas Connected, Cable Connected, High-Speed Internet
Water: Public
Window: Screens
Local Schools
School District: Allendale
Listed By / Shown By
Listed By
Agency Name: RE/MAX United (Beltline)
Agent Name: Jo Woo
Agency Phone: 616-884-2230

Shown By
Agent Name: Benjamin Palasek
Agent Phone: Cell: (616) 318-6645
Agency Title: Key Realty
 | The property comes from the Member MLS's of the Michigan Regional Information Center, LLC (MichRIC). Copyright 2026 Michigan Regional Information Center, LLC (MichRIC). All rights reserved. Information deemed reliable, but not guaranteed. Data Last Updated 08/21/2026. |
Estimate Your Payment
Estimated Payment
$ 2,817.52 per month $2,321.39 Principal & Interest $375.08 Property Tax $121.04 Homeowner's Insurance
11395 Hunters Meadow Drive | MLS# 26042432
This single family home located at 11395 Hunters Meadow Drive, Allendale, MI 49401 is currently listed for sale with an asking price of $415,000. This property was built in 1996 and has 4 bedrooms and 2 full and 1 partial baths with 2280 sq. ft. Hunters Meadow Drive is located within the Allendale school district. Search Allendale real estate on benjaminpalasek.ikeyrealty.com today.