
BEDS4
BATHS3 full
SQUARE FEET2,369
MLS#26042737
STATUSActive
PROPERTY TYPEResidential - Single Family
SUBDIVISIONEyde Brothers Development
SCHOOLWaverly
Property Description
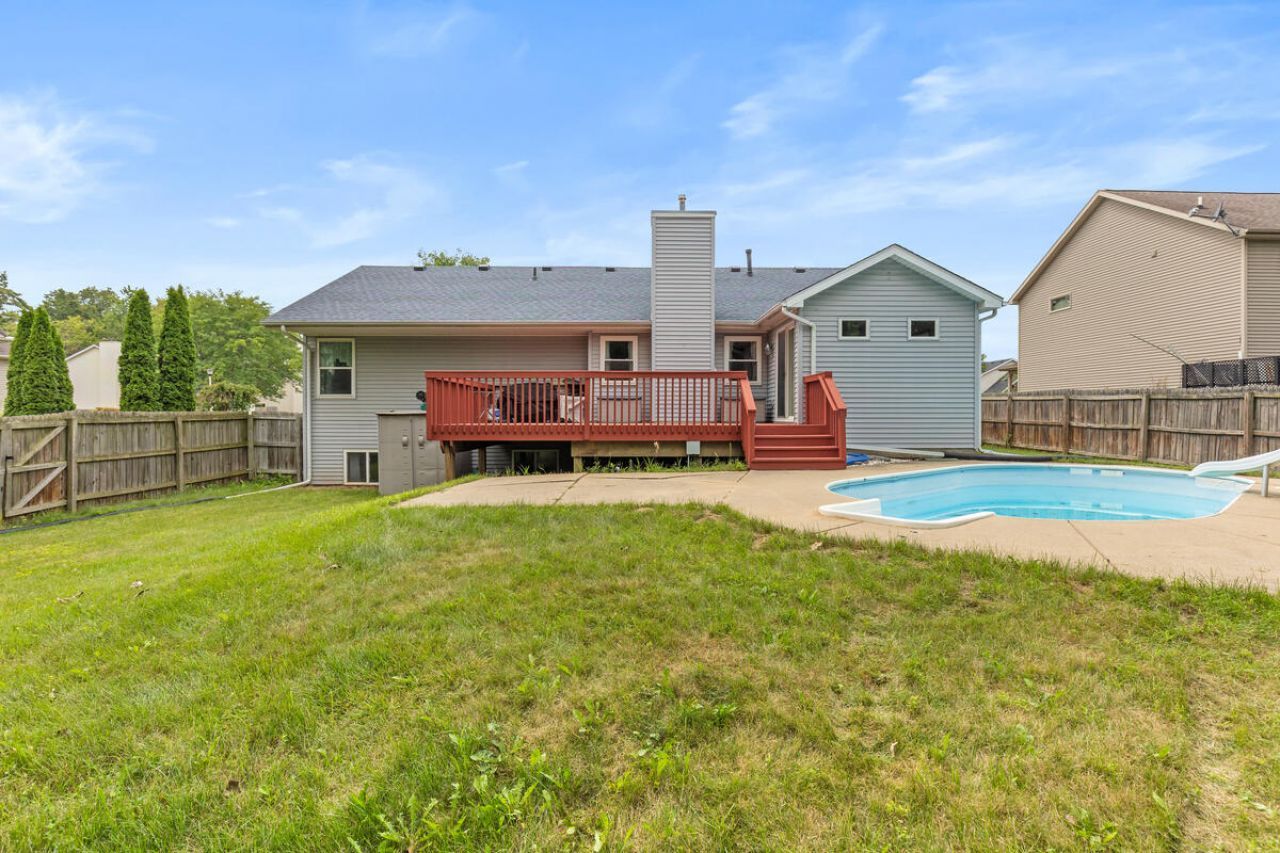
Beautiful 4-bedroom, 3-bath home in the desirable Snow Ridge neighborhood! This well-maintained home offers a spacious layout with a finished basement providing additional living and entertaining space. Enjoy plenty of storage throughout, a 2-car attached garage, and a large deck overlooking the private backyard with an in-ground pool. Combining comfort, functionality, and outdoor enjoyment, this home is ready for its next owners.
Property Features
Property Type: Residential - Single Family
Basement: Full
Cooling: Central Air
Fireplaces: 1
Garage: 2 car attached
Heating: Forced Air
Home Style: Ranch
Lot Size: 0.25 Acres
Roof Type: Shingle
Taxes: $4,714
Year Built: 1996
Feature Descriptions
Appliances: Dishwasher, Disposal, Oven, Range, Refrigerator
Exterior: Vinyl Siding
Fencing: Privacy
Fireplace: Gas Log, Living Room
Fireplace Y/N: Yes
Flooring: Carpet, Laminate, Tile
Interior: Ceiling Fan(s)
Laundry: Laundry Room, Main Level
Lot: Level, Sidewalk
Lot Dimensions: 90 x 120
Parcel Number: 040-073-800-810-00
Parking: Garage Faces Front, Garage Door Opener, Attached
Patio/Porch: Deck
Pool Features: In Ground
Road Surface: Paved
Rooms Total: 9
Sewer: Public
Structures: Shed(s)
Sub Type: Single Family Residence
Water: Public
Local Schools
Elementary School: Elmwood Elementary School
School District: Waverly
Listed By / Shown By
Listed By
Agency Name: Greenridge Realty-Ionia
Agent Name: Robin Devol-Olson

Shown By
Agent Name: Benjamin Palasek
Agent Phone: Cell: (616) 318-6645
Agency Title: Key Realty
 | The property comes from the Member MLS's of the Michigan Regional Information Center, LLC (MichRIC). Copyright 2026 Michigan Regional Information Center, LLC (MichRIC). All rights reserved. Information deemed reliable, but not guaranteed. Data Last Updated 08/14/2026. |
Estimate Your Payment
Estimated Payment
$ 2,157.86 per month $1,677.56 Principal & Interest $392.83 Property Tax $87.47 Homeowner's Insurance
1121 Durango Drive | MLS# 26042737
This single family home located at 1121 Durango Drive, Lansing, MI 48917 is currently listed for sale with an asking price of $299,900. This property was built in 1996 and has 4 bedrooms and 3 full baths with 2369 sq. ft. Durango Drive is located in the Eyde Brothers Development subdivision within the Waverly school district. Search Eyde Brothers Development real estate on benjaminpalasek.ikeyrealty.com today.