
BEDS2
BATHS1 full
SQUARE FEET1,872
MLS#201842613
STATUSActive
PROPERTY TYPEResidential -
SUBDIVISIONT29N R3W
SCHOOLGaylord
Property Description
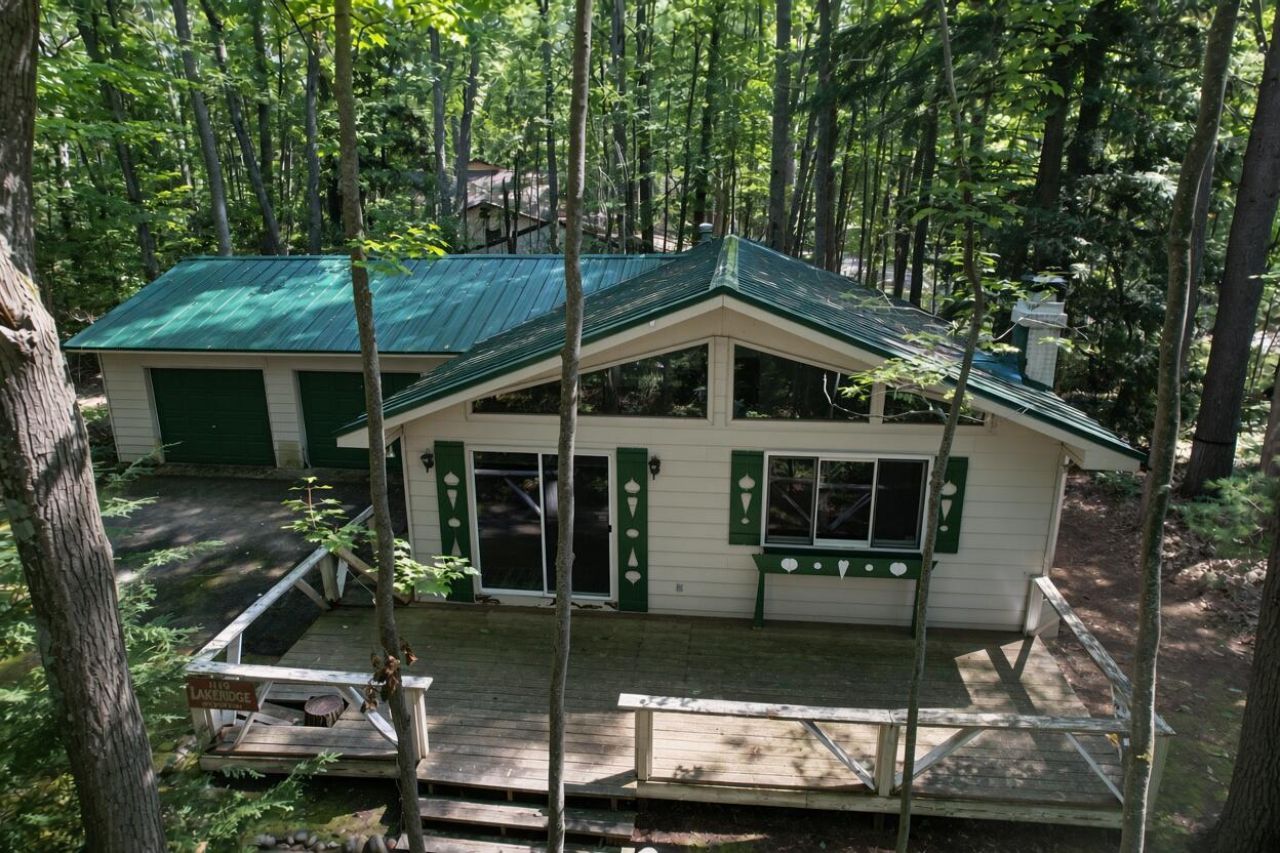
Nestled on a private wooded lot a short walk from Heart Lake and Fawn Lake, this inviting 2-bedroom home blends seclusion with outdoor adventure. Near the Iron Bell Trail, enjoy easy access to hiking, nature walks, and year-round recreation. Vinyl plank flooring runs throughout. A full basement offers storage, workspace, or finishing potential, plus a large garage for vehicles, toys, and gear. Ideal as a full-time home, weekend getaway, or investment--up north living with modern updates and nature at your doorstep.
Property Features
Property Type: Residential -
Basement: Full
Basement: Yes
Garage: 2.5 car attached
Heating: Forced Air
Lot Size: 0.54 Acres
Stories: 1.0
Amenities
Wood Laminate
Doorwall
Wood Laminate
Doorwall
Gas Fireplace
Natural
Feature Descriptions
Appliances: Dryer, Refrigerator, Range/Oven, Washer
Date active: 2026-09-03
Days on Site: 1
Exterior: Aluminum, Wood
Financing Available: Cash, Conventional Mortgage, See Remarks
Fireplace: Gas
Fireplace Y/N: Yes
Foundation: Basement
Heating Y/N: Yes
Laundry: In Basement
Lot Dimensions: 146.74x206
Mineral Rights: Unknown
Parcel Number: 090-020-100-015-00
Parking Features: Garage Door Opener
Road Surface: Paved, Maintained
Sewer: Septic Tank
SQFT Above Grade: 936
Water: Well
Room Sizes
Bathroom 1: 11 X 8 Level - 1st
Bedroom 1: 10 X 10 Level - 1st
Bedroom 2: 9 X 12 Level - 1st
Dining Room: 11 X 8 Level - 1st
Kitchen: 10 X 8 Level - 1st
Living Room: 13 X 12 Level - 1st
Local Schools
School District: Gaylord
Listed By / Shown By
Listed By
Agency Name: Alpine Realty Group-Gaylord
Agency Phone: 989-858-3210
Shown By
Agent Name: Benjamin Palasek
Agent Phone: Cell: (616) 318-6645
Agency Title: Key Realty

Estimate Your Payment
Estimated Payment
$ 1,411.90 per month $1,341.93 Principal & Interest $0.00 Property Tax (data not provided by mls) $69.97 Homeowner's Insurance
1119 Lake Ridge Drive | MLS# 201842613
This home located at 1119 Lake Ridge Drive, Gaylord, MI 49735 is currently listed for sale with an asking price of $239,900. This property has 2 bedrooms and 1 full baths with 1872 sq. ft. Lake Ridge Drive is located in the T29N R3W subdivision within the Gaylord school district. Search T29N R3W real estate on benjaminpalasek.ikeyrealty.com today.